
18 ABERDEEN WY
Stony Plain, Alberta
MLS® E4513384
$449,000
- Status
- Active
- Property type
- House
- MLS® number
- E4513384
- Bedrooms
- 4
- Bathrooms
- 2
- Year built
- 1991
 1 / 51
Listing description
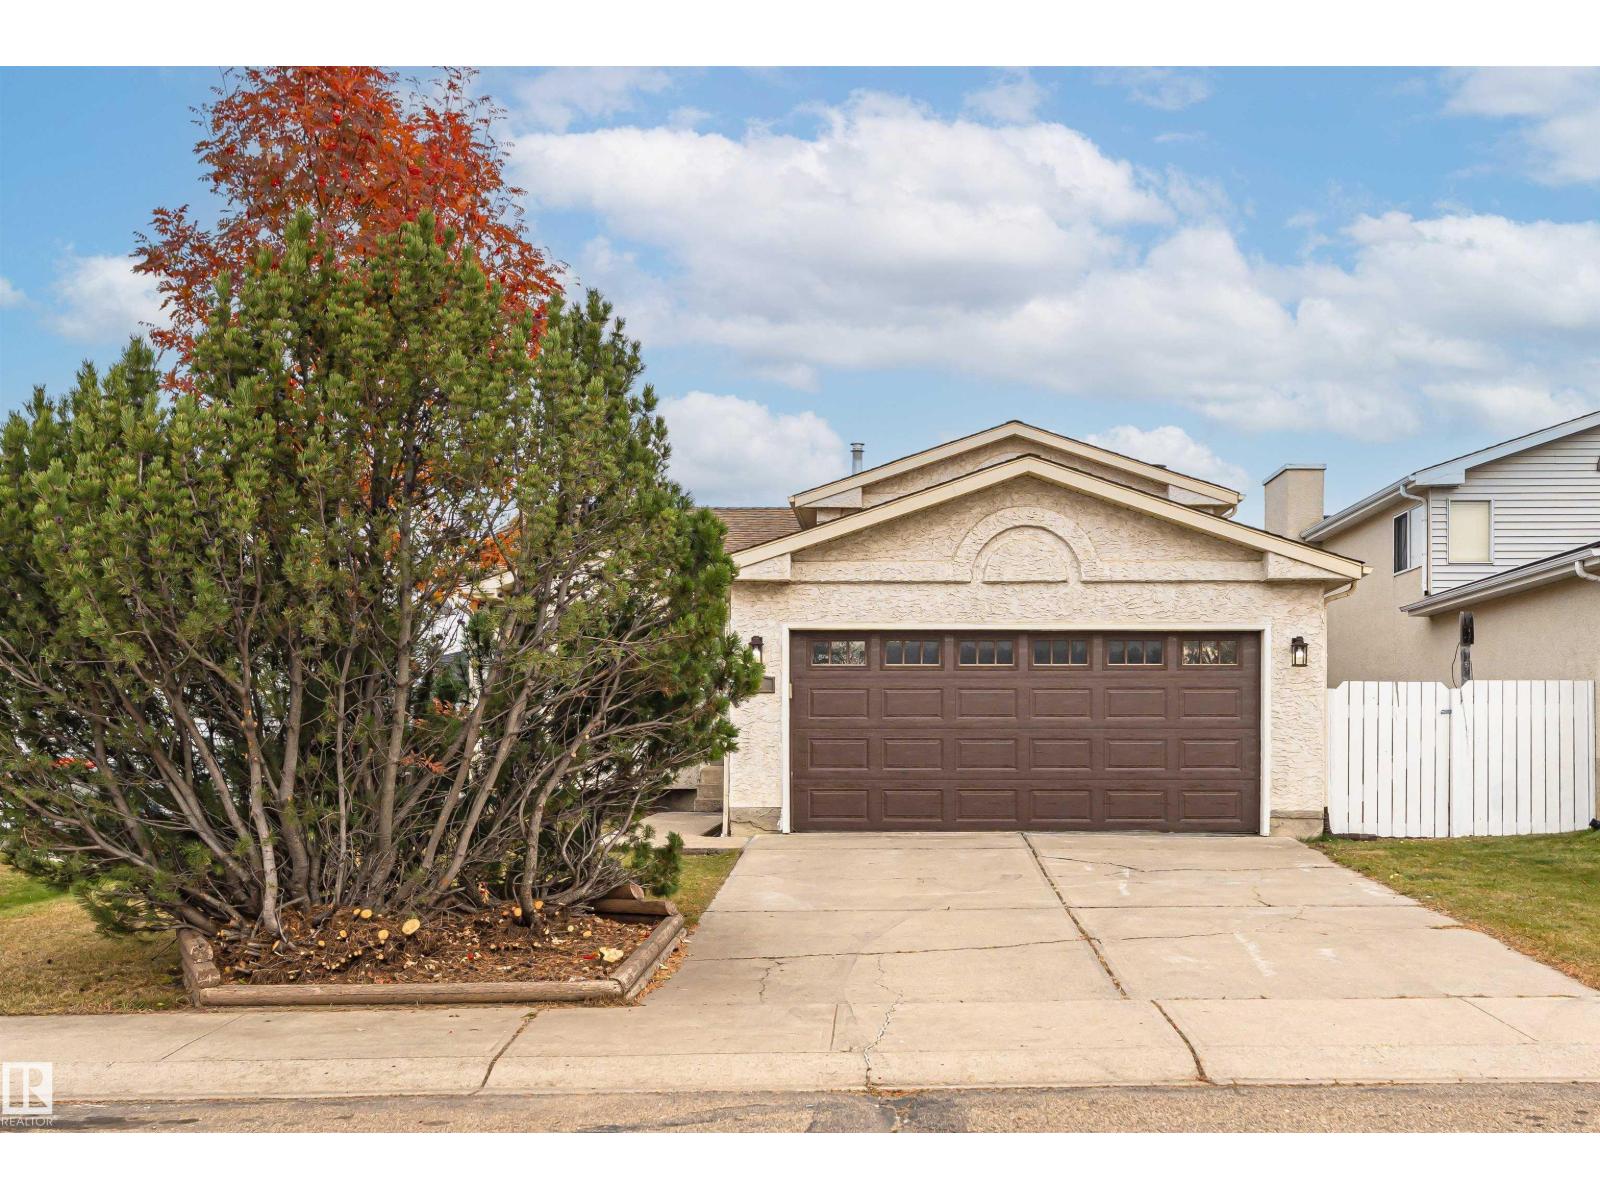
Welcome to this fantastic 4-level split in Stony Plain, ideally located within walking distance to Meridian Heights School and a wonderful park featuring sand volleyball courts and outdoor exercise equipment! This inviting home offers an updated kitchen with granite countertops, plenty of cupboard space, 4 bedrooms, 2 bathrooms and a double attached garage. There is central A/C for those hot summer days and a wood burning fireplace for cozy winter evenings.
The lower-level bathroom features a beautifully tiled double shower with glass block accents. The versatile basement provides endless possibilities for a home gym, playroom, hobby space or home office. Step outside to your spacious backyard, complete with a hot tub and fire pit, while still offering plenty of room for kids, pets and outdoor entertaining!
Enjoy the convenience of nearby walking trails, Freson Bros. and all the amenities Stony Plain has to offer. A wonderful opportunity to enjoy space, comfort and a family-friendly location!
Property summary
- MLS® number
- E4513384
- Property type
- Single Family
- Building type
- House
- Square footage
- 1,146 sq ft
- Title
- Freehold
- Land size
- 472.69 square meters
- Built in
- 1991
- Parking
- 4 spaces · Attached Garage
- Days on market
- 29 days
Features & details
- Heating
- Forced air
- Cooling
- Central air conditioning
- Basement
- Partially finished, Full
- Appliances
- Washer, Refrigerator, Dishwasher, Dryer, Microwave, Oven - Built-In, Hood Fan, Storage Shed, Window Coverings
- Lot features
- Flat site
What would this home cost you?
Based on the $449,000 asking price at a 5.00% example rate, semi-annual compounding.
Renanza Realty Inc. can represent you on this property — send an enquiry to arrange a private viewing.
Listing courtesy of Rimrock Real Estate, Edmonton.
The listing data displayed here is provided in part by the Canadian Real Estate Association (CREA) through its Data Distribution Facility (DDF®) and is drawn from Boards and Associations across Canada. Information is deemed reliable but is not guaranteed accurate by CREA. The listings are held by brokerages other than Renanza Realty unless otherwise noted.
The trademarks REALTOR®, REALTORS® and the REALTOR® logo are controlled by CREA and identify real estate professionals who are members of CREA. The trademarks MLS®, Multiple Listing Service® and the associated logos identify professional services rendered by REALTOR® members of CREA to effect the purchase, sale and lease of real estate as part of a cooperative selling system.