
18 - 7966 FALLON DRIVE
Lucan Biddulph (Granton), Ontario
MLS® X14147120
$535,000
- Status
- Active
- Property type
- House
- MLS® number
- X14147120
- Bedrooms
- 2
- Bathrooms
- 2
- Year built
- —
 1 / 20
Listing description
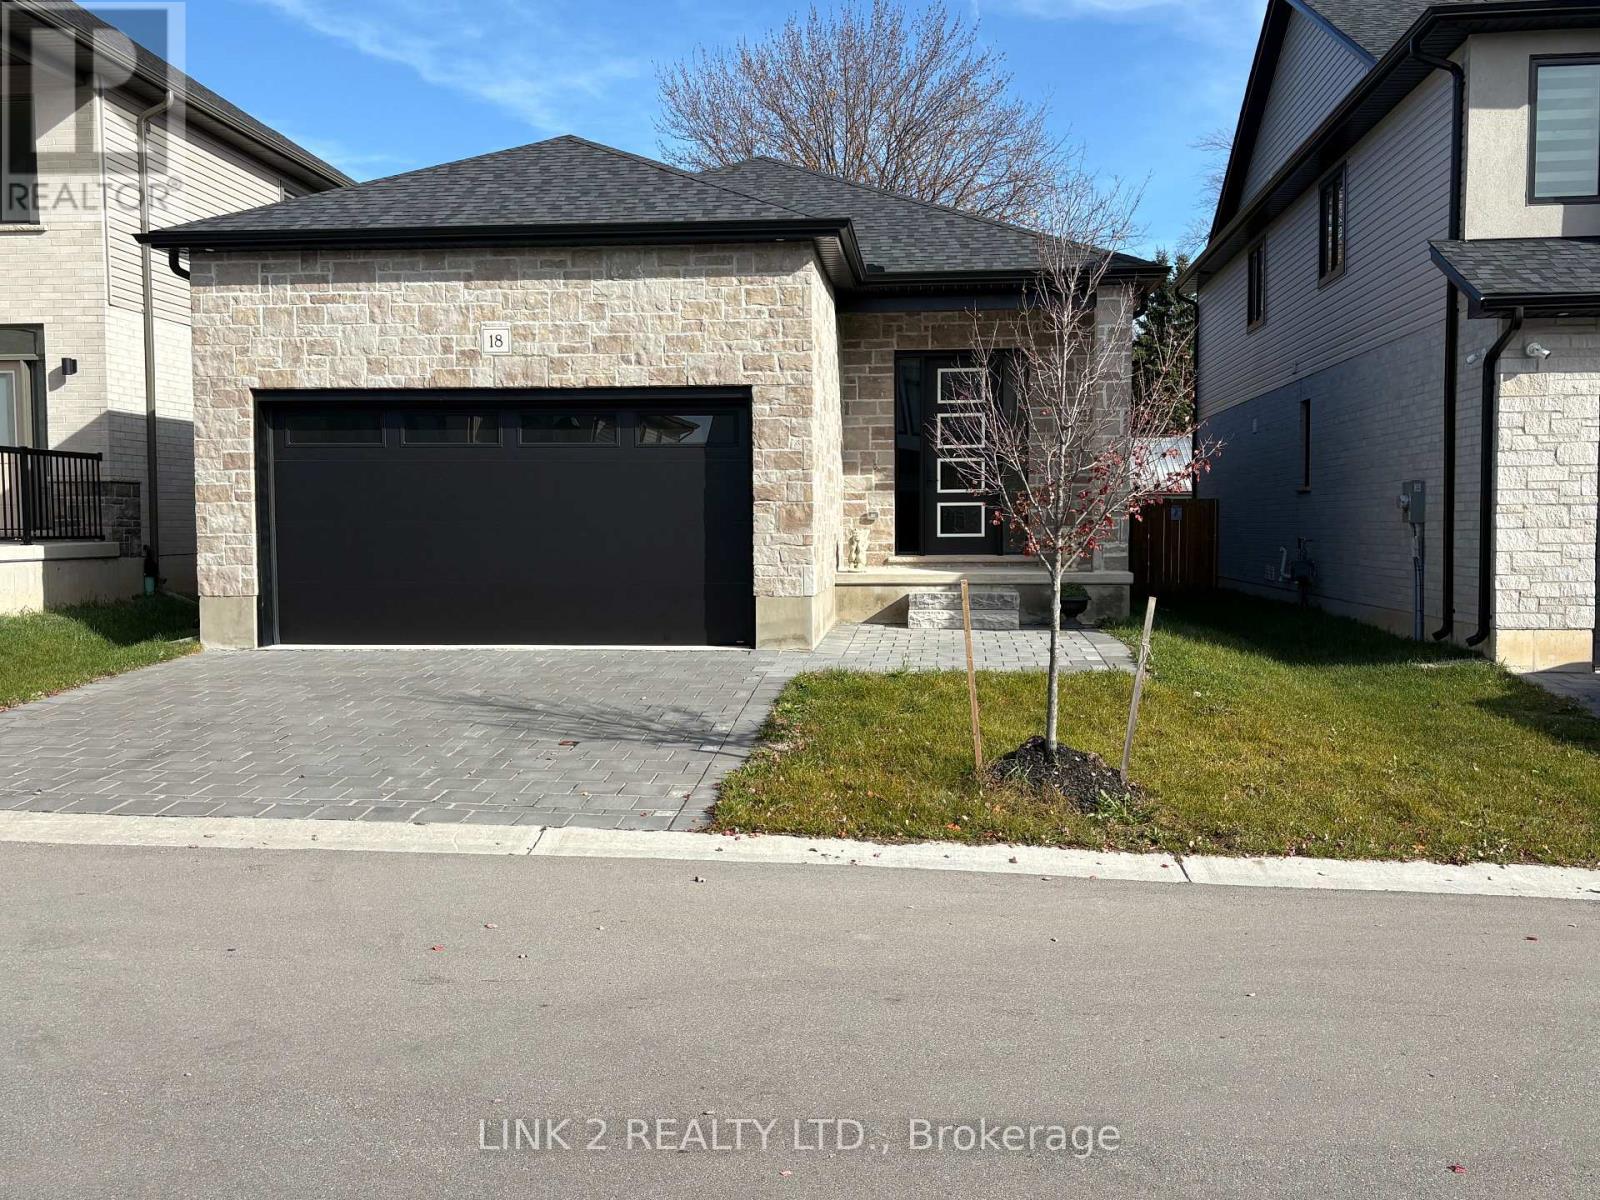
Welcome lo Granton Estates, a premiere vacant land condominium community offering perfect blend of modern luxury and peaceful living. Ideally located just twenty minutes from Masonville Mall in London and five minutes from Lucan. This beautifully designed 1,277 sq.
ft. bungalow features two bedrooms, two full baths and a spacious 2 car garage. The open concept layout is enhanced by 10 ft.
ceilings, creating a bright and airy atmosphere throughout. A custom kitchen is thoughtfully designed for both everyday living and entertaining, showcasing stunning quartz countertops, quality cabinetry and premium finishes. The primary suite offers a private ensuite complete with an elegant glass shower.
Engineered hardwood and tile flooring flows seamlessly throughout the home, combining style and durability. A side door entrance to the basement provides added flexibility and future development potential, as framing is already completed. The exterior boasts striking stone and brick finishes adding timeless curb appeal to this charming community setting.
Property summary
- MLS® number
- X14147120
- Property type
- Single Family
- Building type
- House
- Title
- Freehold
- Land size
- 40 x 106.4 FT
- Annual property taxes
- $3,842.00
- Parking
- 4 spaces · Attached Garage, Garage
- Days on market
- 0 days
Features & details
- Heating
- Forced air, Natural gas
- Cooling
- Central air conditioning
- Basement
- Unfinished, Separate entrance, N/A, N/A
- Exterior features
- Brick, Stone
- Lot features
- Flat site, Sump Pump
- Architectural style
- Bungalow
- Maintenance fee
- $160 / Monthly
What would this home cost you?
Based on the $535,000 asking price at a 5.00% example rate, semi-annual compounding.
Renanza Realty Inc. can represent you on this property — send an enquiry to arrange a private viewing.
Listing courtesy of LINK 2 REALTY LTD., LONDON.
The listing data displayed here is provided in part by the Canadian Real Estate Association (CREA) through its Data Distribution Facility (DDF®) and is drawn from Boards and Associations across Canada. Information is deemed reliable but is not guaranteed accurate by CREA. The listings are held by brokerages other than Renanza Realty unless otherwise noted.
The trademarks REALTOR®, REALTORS® and the REALTOR® logo are controlled by CREA and identify real estate professionals who are members of CREA. The trademarks MLS®, Multiple Listing Service® and the associated logos identify professional services rendered by REALTOR® members of CREA to effect the purchase, sale and lease of real estate as part of a cooperative selling system.