
18 6513 200 STREET
Langley, British Columbia
MLS® R3162028
$829,000
- Status
- Active
- Property type
- House
- MLS® number
- R3162028
- Bedrooms
- 3
- Bathrooms
- 3
- Year built
- 2001
 1 / 39
Listing description
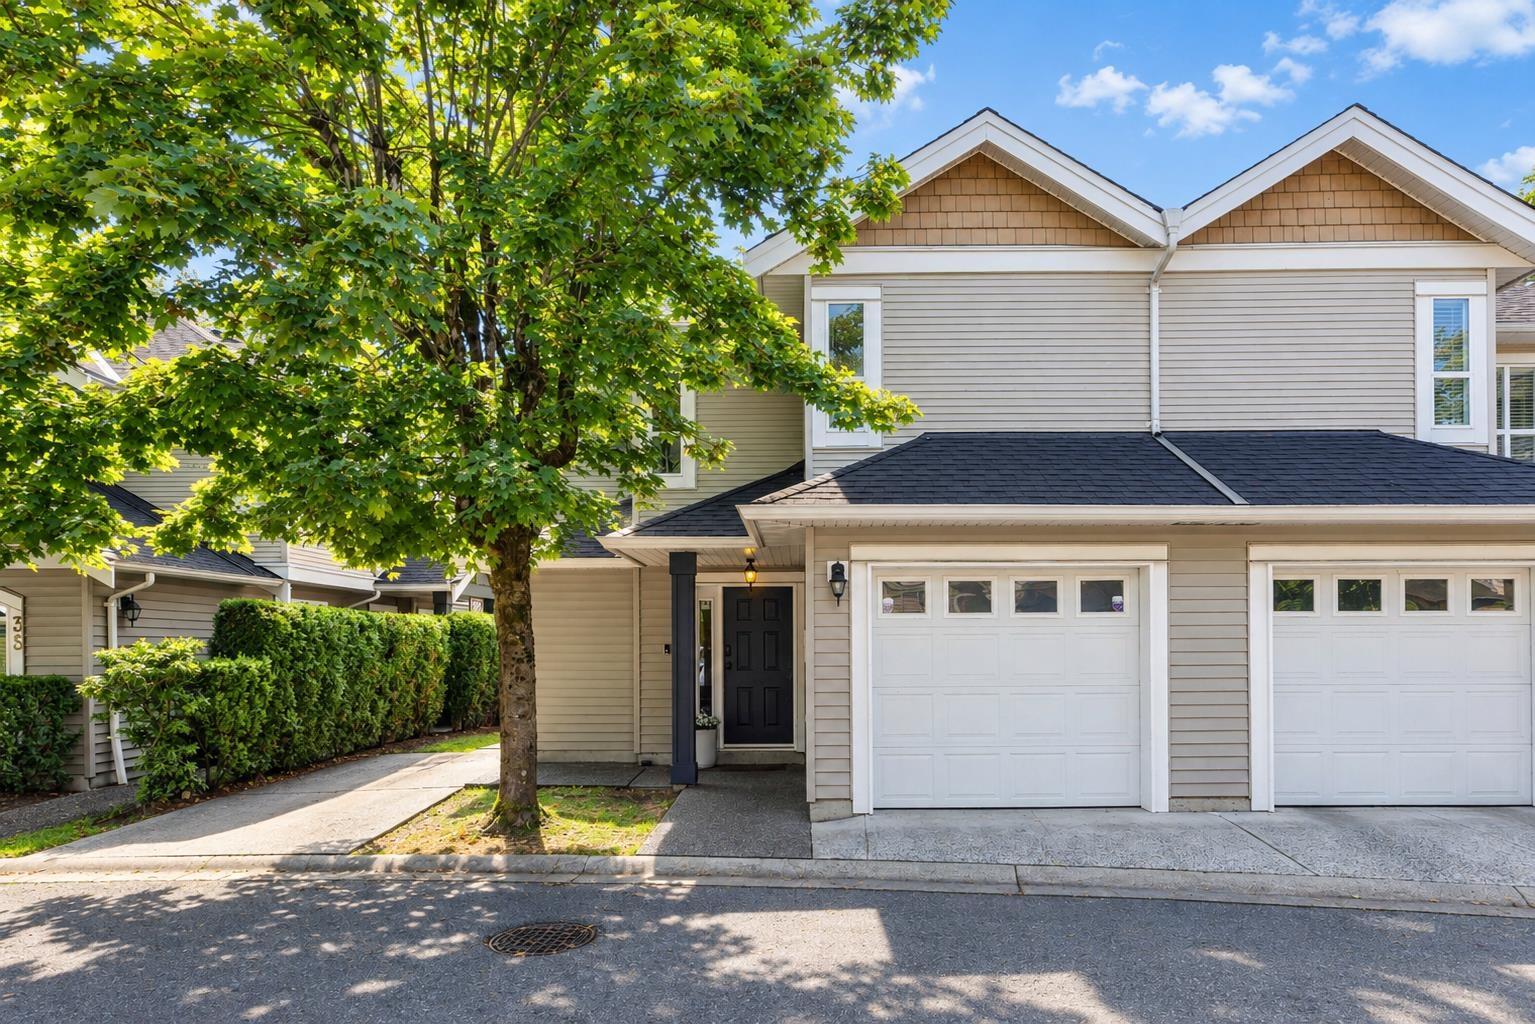
Welcome home to this 3 bed 2. 5 bath (2 level) townhouse with GREENBELT views. (That feels like a house!)
Beautifully renovated throughout. The main floor features laminate flooring, pot lights and gas fireplace w/ built-ins. A bright kitchen w/ quartz countertops, island & sliding doors that lead out to the ultra private & quiet backyard facing a GREENBELT.
(SOUTH-facing) yard has mature hedges, large deck & artificial turf. Upstairs has 3 beds and BONUS office nook! The Master suite boasts vaulted ceilings w/ oversized window that captures the view!
Built-in HIS/HERS closets lead to the renovated ensuite w/ walk-in shower. Radiant in floor heating, BONUS den & powder bath on main. AMAZING LOCATION!
Walking trails in the complex lead to various shops, recreation & playgrounds. Call today!
Property summary
- MLS® number
- R3162028
- Property type
- Single Family
- Building type
- Row / Townhouse
- Square footage
- 1,484 sq ft
- Title
- Condo/Strata
- Built in
- 2001
- Annual property taxes
- $2,705.42
- Parking
- 1 space · Open, Other
- Days on market
- 14 days
Features & details
- Heating
- Radiant heat, Hot Water
- Basement
- None, Unknown
- Appliances
- Washer, Refrigerator, Dishwasher, Stove, Dryer
- Community features
- Pets Allowed With Restrictions, Rentals Allowed
- View
- Ravine view
- Architectural style
- Other, 2 Level
- Strata fee
- $362.17 / Monthly
What would this home cost you?
Based on the $829,000 asking price at a 5.00% example rate, semi-annual compounding.
Renanza Realty Inc. can represent you on this property — send an enquiry to arrange a private viewing.
Listing courtesy of Homelife Benchmark Realty Corp., Surrey.
The listing data displayed here is provided in part by the Canadian Real Estate Association (CREA) through its Data Distribution Facility (DDF®) and is drawn from Boards and Associations across Canada. Information is deemed reliable but is not guaranteed accurate by CREA. The listings are held by brokerages other than Renanza Realty unless otherwise noted.
The trademarks REALTOR®, REALTORS® and the REALTOR® logo are controlled by CREA and identify real estate professionals who are members of CREA. The trademarks MLS®, Multiple Listing Service® and the associated logos identify professional services rendered by REALTOR® members of CREA to effect the purchase, sale and lease of real estate as part of a cooperative selling system.