
18 6000 St. Ann's Dr
Duncan, British Columbia
MLS® 1045014
$749,900
- Status
- Active
- Property type
- House
- MLS® number
- 1045014
- Bedrooms
- 3
- Bathrooms
- 3
- Year built
- 1994
 1 / 35
Listing description
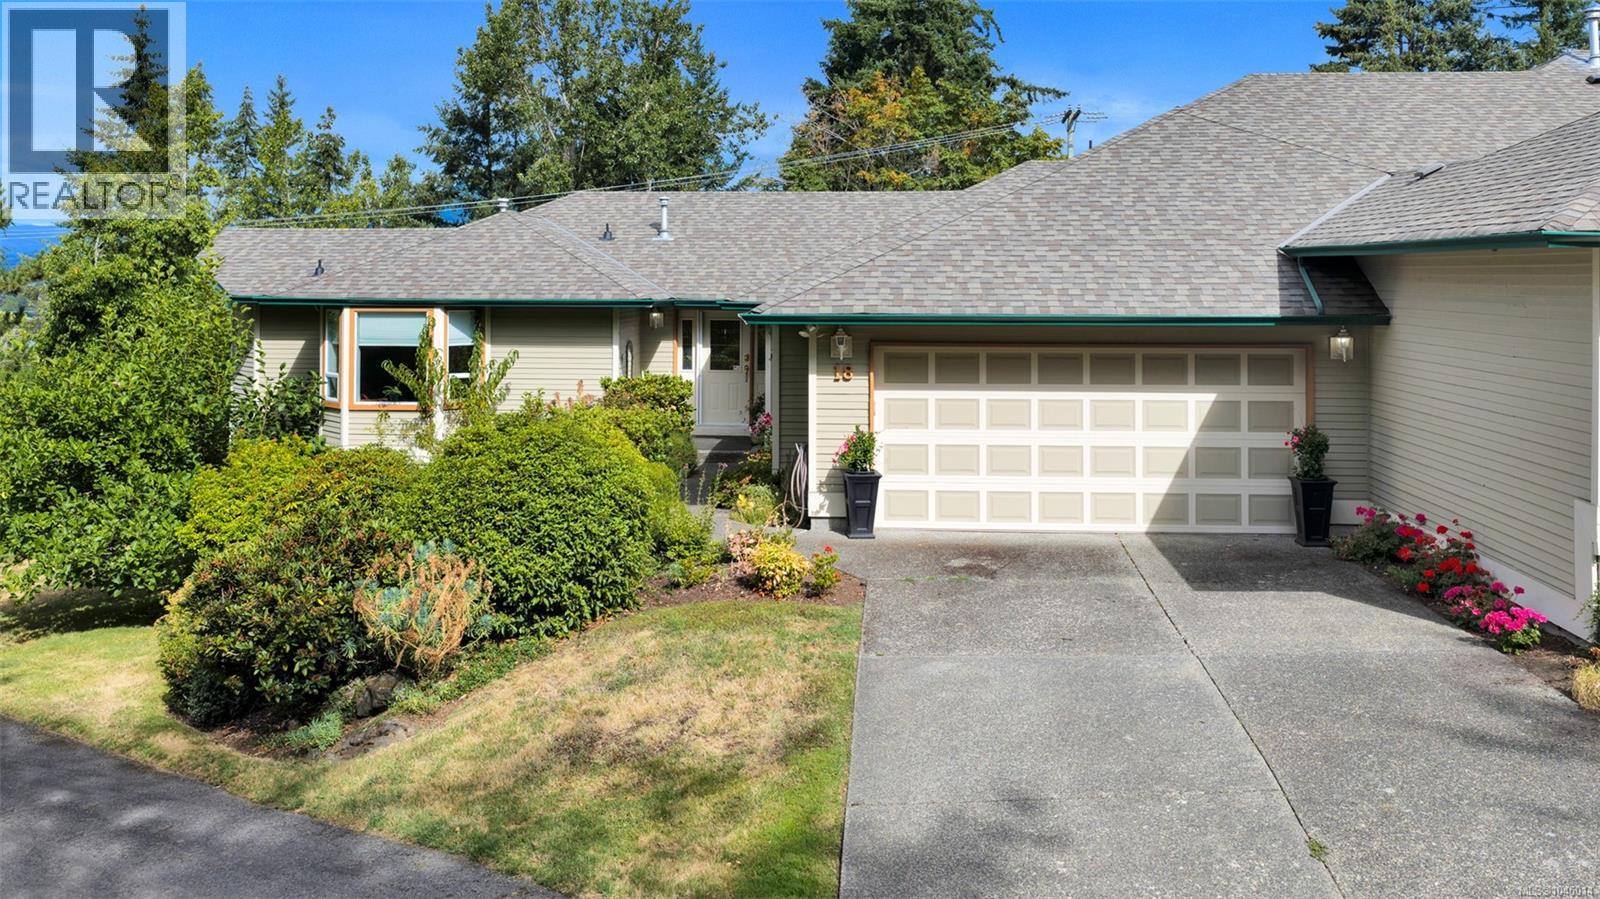
With no age restrictions, this property is ideal for retirees or families seeking flexible space for hobbies and lifestyle needs. This impeccable townhome offers 3,175 sq. ft.
of thoughtfully designed living space, including 3 bedrooms, 3 bathrooms, a large recreation room, a welcoming kitchen with quartz counters and an inviting family room area where friends & family can gather. Major systems are updated: heat pump/air handler, natural gas hot water tank, roof, and 2 cozy natural gas fireplaces recently serviced. The home features wood flooring, crown moldings, updated paint, formal living and dining rooms, extensive storage including a generous walk-in storage room on the lower level.
Outdoor living shines with an extra large deck equipped with remote controlled awnings and a covered area below for year round enjoyment. End unit featuring a spacious private greenspace, ideal for your pup, gardening, and relaxing outdoors.
Property summary
- MLS® number
- 1045014
- Property type
- Single Family
- Building type
- Row / Townhouse
- Square footage
- 2,430 sq ft
- Title
- Condo/Strata
- Built in
- 1994
- Annual property taxes
- $4,744.42
- Parking
- 4 spaces
- Days on market
- 38 days
Features & details
- Heating
- Heat Pump, Forced air, Natural gas
- Cooling
- Air Conditioned
- Appliances
- Washer, Refrigerator, Range - Electric, Dishwasher, Dryer, Microwave
- Lot features
- Curb & gutter, Hillside, Other, Marine Oriented
- Community features
- Family Oriented, Pets Allowed
- Strata fee
- $801.21 / Monthly
What would this home cost you?
Based on the $749,900 asking price at a 5.00% example rate, semi-annual compounding.
Renanza Realty Inc. can represent you on this property — send an enquiry to arrange a private viewing.
Listing courtesy of Royal LePage Duncan Realty, Duncan.
The listing data displayed here is provided in part by the Canadian Real Estate Association (CREA) through its Data Distribution Facility (DDF®) and is drawn from Boards and Associations across Canada. Information is deemed reliable but is not guaranteed accurate by CREA. The listings are held by brokerages other than Renanza Realty unless otherwise noted.
The trademarks REALTOR®, REALTORS® and the REALTOR® logo are controlled by CREA and identify real estate professionals who are members of CREA. The trademarks MLS®, Multiple Listing Service® and the associated logos identify professional services rendered by REALTOR® members of CREA to effect the purchase, sale and lease of real estate as part of a cooperative selling system.