
18 3122 160 STREET
Surrey, British Columbia
MLS® R3135178
$1,159,000
- Status
- Active
- Property type
- House
- MLS® number
- R3135178
- Bedrooms
- 4
- Bathrooms
- 4
- Year built
- 2011
 1 / 34
Listing description
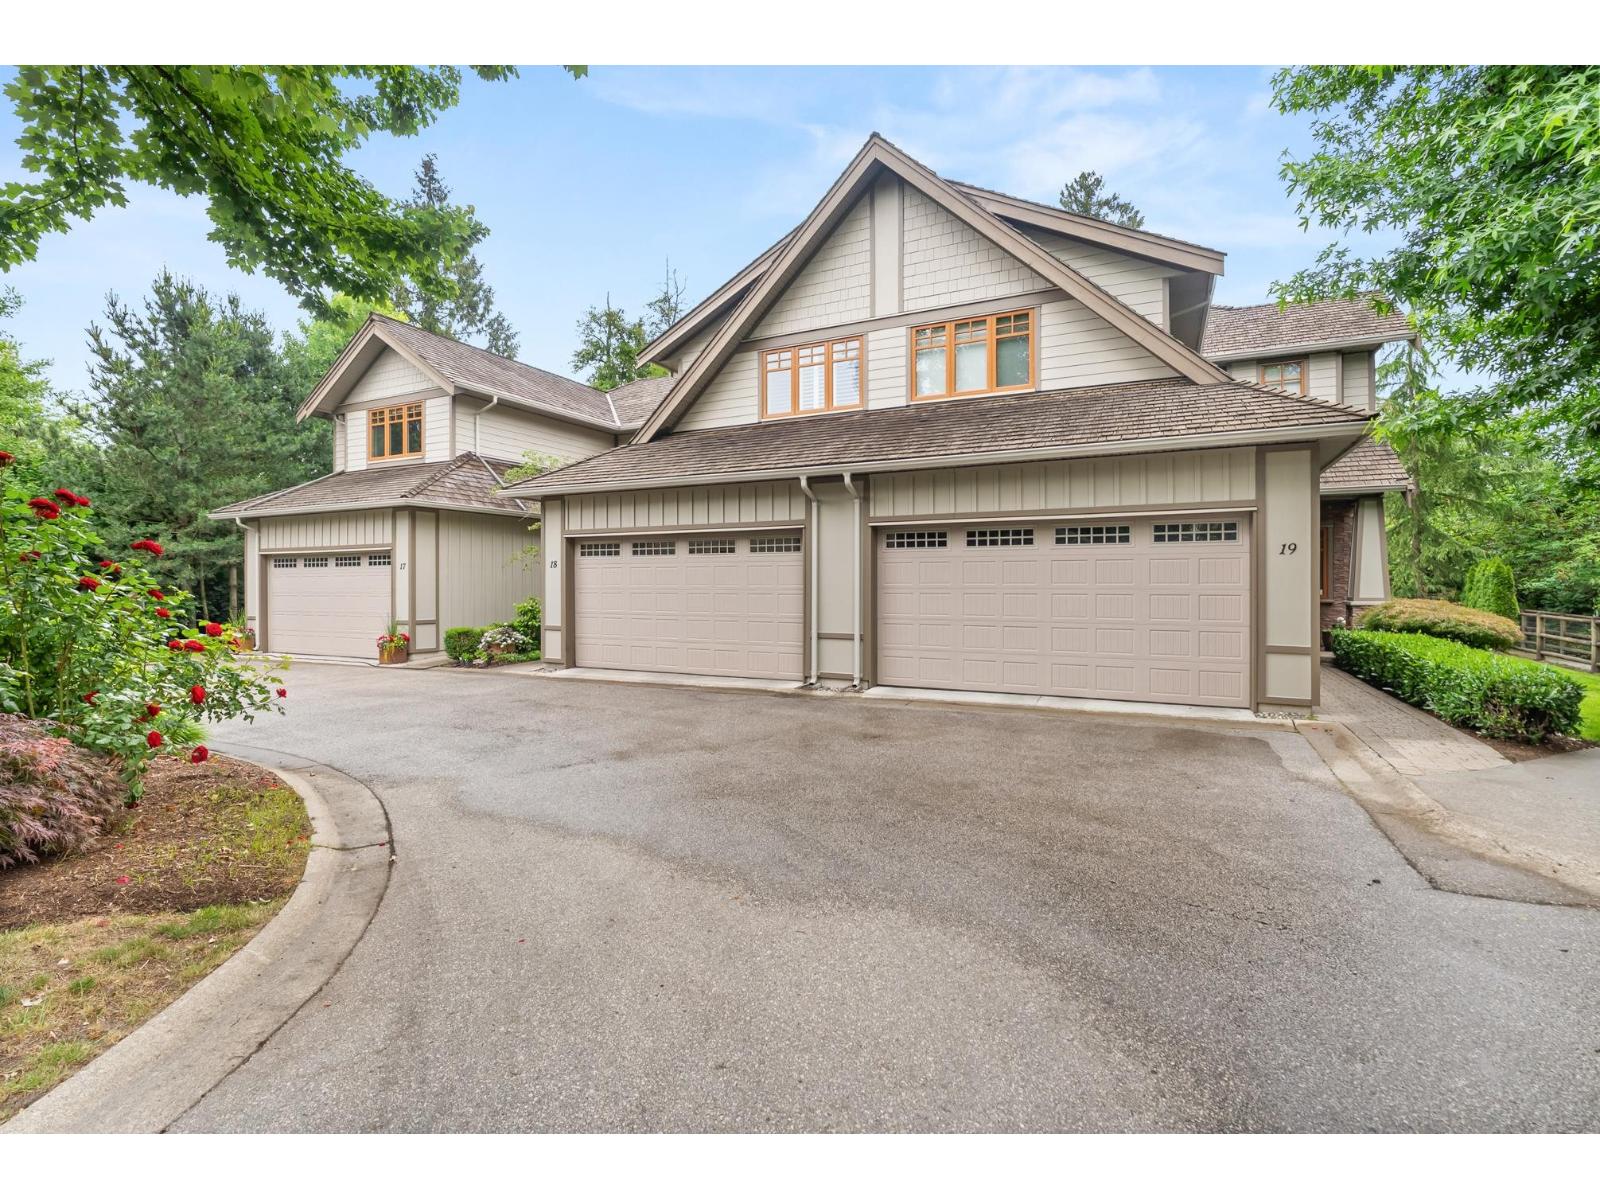
Welcome to WILLS CREEK, this complex STANDS OUT as it's surrounded by TREES & beautifully landscaped grounds! Walk-in with no stairs to access the main floor of this 4-bedroom home BACKING ONTO GREENSPACE for exceptional privacy & a peaceful greenbelt view. Features include 10' ceilings, crown mouldings, built-in speakers, custom closet organizers, geothermal heating plus A/C, heated floors & a stunning ensuite.
The kitchen boasts granite countertops, additional custom cabinetry & premium Fisher Paykel appliances. The resort-style amenities include an outdoor pool, hot tub, fitness centre & clubhouse. Walking to Southridge School and minutes to shopping, recreation, golf, and Hwy 99.
$100k spent in upgrades (ask your realtor to see extensive features list) CHECK OUT THE VIDEO TOUR!
Property summary
- MLS® number
- R3135178
- Property type
- Single Family
- Building type
- Row / Townhouse
- Square footage
- 2,396 sq ft
- Title
- Condo/Strata
- Built in
- 2011
- Annual property taxes
- $4,439.77
- Parking
- 2 spaces · Garage, Visitor Parking
- Days on market
- 72 days
Features & details
- Heating
- Natural gas, Geo Thermal
- Cooling
- Air Conditioned
- Basement
- Finished, Full
- Appliances
- Washer, Refrigerator, Dishwasher, Stove, Range, Dryer, Microwave, Oven - Built-In, Garage door opener
- Community features
- Pets Allowed With Restrictions
- View
- View
- Pool
- Outdoor pool
- Architectural style
- Other, 2 Level
- Strata fee
- $536.55 / Monthly
What would this home cost you?
Based on the $1,159,000 asking price at a 5.00% example rate, semi-annual compounding.
Renanza Realty Inc. can represent you on this property — send an enquiry to arrange a private viewing.
Listing courtesy of Royal LePage - Wolstencroft, Langley.
The listing data displayed here is provided in part by the Canadian Real Estate Association (CREA) through its Data Distribution Facility (DDF®) and is drawn from Boards and Associations across Canada. Information is deemed reliable but is not guaranteed accurate by CREA. The listings are held by brokerages other than Renanza Realty unless otherwise noted.
The trademarks REALTOR®, REALTORS® and the REALTOR® logo are controlled by CREA and identify real estate professionals who are members of CREA. The trademarks MLS®, Multiple Listing Service® and the associated logos identify professional services rendered by REALTOR® members of CREA to effect the purchase, sale and lease of real estate as part of a cooperative selling system.