
18 - 208 NIAGARA STREET
Toronto (Niagara), Ontario
MLS® C13735494
$1,149,000
- Status
- Active
- Property type
- House
- MLS® number
- C13735494
- Bedrooms
- 3
- Bathrooms
- 2
- Year built
- —
 1 / 33
Listing description
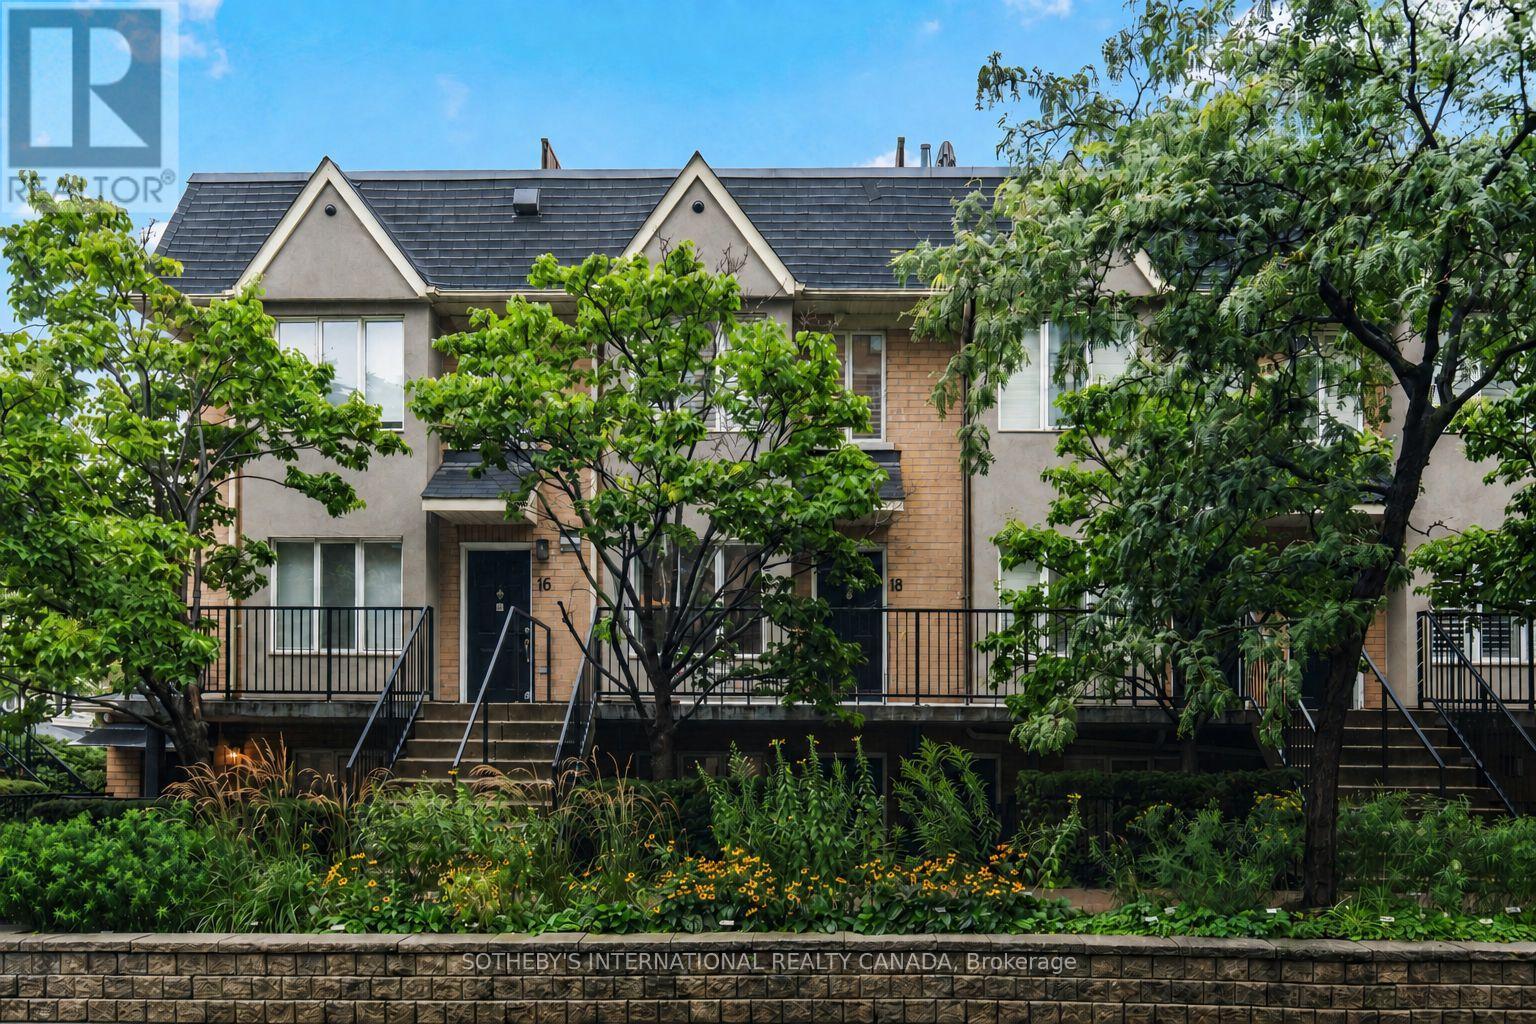
Set on a quiet street across from Stanley Park, this exquisitely renovated two storey townhouse is a rare find just steps from King West. Close to 1,200 square feet of interior space over two floors, plus a private 500 square foot rooftop terrace with 360-degree city views. This two plus one bedroom stacked townhouse offers modern elegance and urban convenience.
Wide-plank hardwood floors and pot lights flow throughout, enhancing the open-concept design. The sleek custom kitchen features light wood cabinetry with integrated fridge paneling, stone counters, a waterfall island, and black stainless steel appliances, a perfect blend of style and function. The large primary bedroom boasts his and hers closets, while the semi-ensuite spa-like bath features a frameless glass shower with rainfall and a deep soaker tub.
A well-sized second bedroom and a main floor den offer versatility, ideal for those in need of a home office. The rooftop terrace is an entertainer's dream, and residents also have exclusive access to amenities in the adjacent condo building, including a gym, sauna, and meeting/party room. One owned underground parking spot completes the package.
Unbeatable location with walkability to Trinity Bellwoods, Queen West, Ossington, the Entertainment District, and more. A rare opportunity in one of Toronto's most sought-after neighbourhoods.
Property summary
- MLS® number
- C13735494
- Property type
- Single Family
- Building type
- Row / Townhouse
- Title
- Condo/Strata
- Annual property taxes
- $4,718.96
- Parking
- 1 space · Garage, Underground
- Days on market
- 13 days
Features & details
- Heating
- Forced air, Natural gas
- Cooling
- Central air conditioning
- Basement
- None
- Flooring
- Hardwood
- Appliances
- Washer, Refrigerator, Dishwasher, Stove, Dryer, Microwave, Hood Fan, Water Heater
- Exterior features
- Concrete, Brick
- Community features
- Pets Allowed With Restrictions
- View
- City view, View
- Maintenance fee
- $707.36 / Monthly
What would this home cost you?
Based on the $1,149,000 asking price at a 5.00% example rate, semi-annual compounding.
Renanza Realty Inc. can represent you on this property — send an enquiry to arrange a private viewing.
Listing courtesy of SOTHEBY'S INTERNATIONAL REALTY CANADA, TORONTO.
The listing data displayed here is provided in part by the Canadian Real Estate Association (CREA) through its Data Distribution Facility (DDF®) and is drawn from Boards and Associations across Canada. Information is deemed reliable but is not guaranteed accurate by CREA. The listings are held by brokerages other than Renanza Realty unless otherwise noted.
The trademarks REALTOR®, REALTORS® and the REALTOR® logo are controlled by CREA and identify real estate professionals who are members of CREA. The trademarks MLS®, Multiple Listing Service® and the associated logos identify professional services rendered by REALTOR® members of CREA to effect the purchase, sale and lease of real estate as part of a cooperative selling system.