
18 1515 Keating Cross Rd
Central Saanich, British Columbia
MLS® 1053426
$774,400
- Status
- Active
- Property type
- House
- MLS® number
- 1053426
- Bedrooms
- 3
- Bathrooms
- 3
- Year built
- 2015
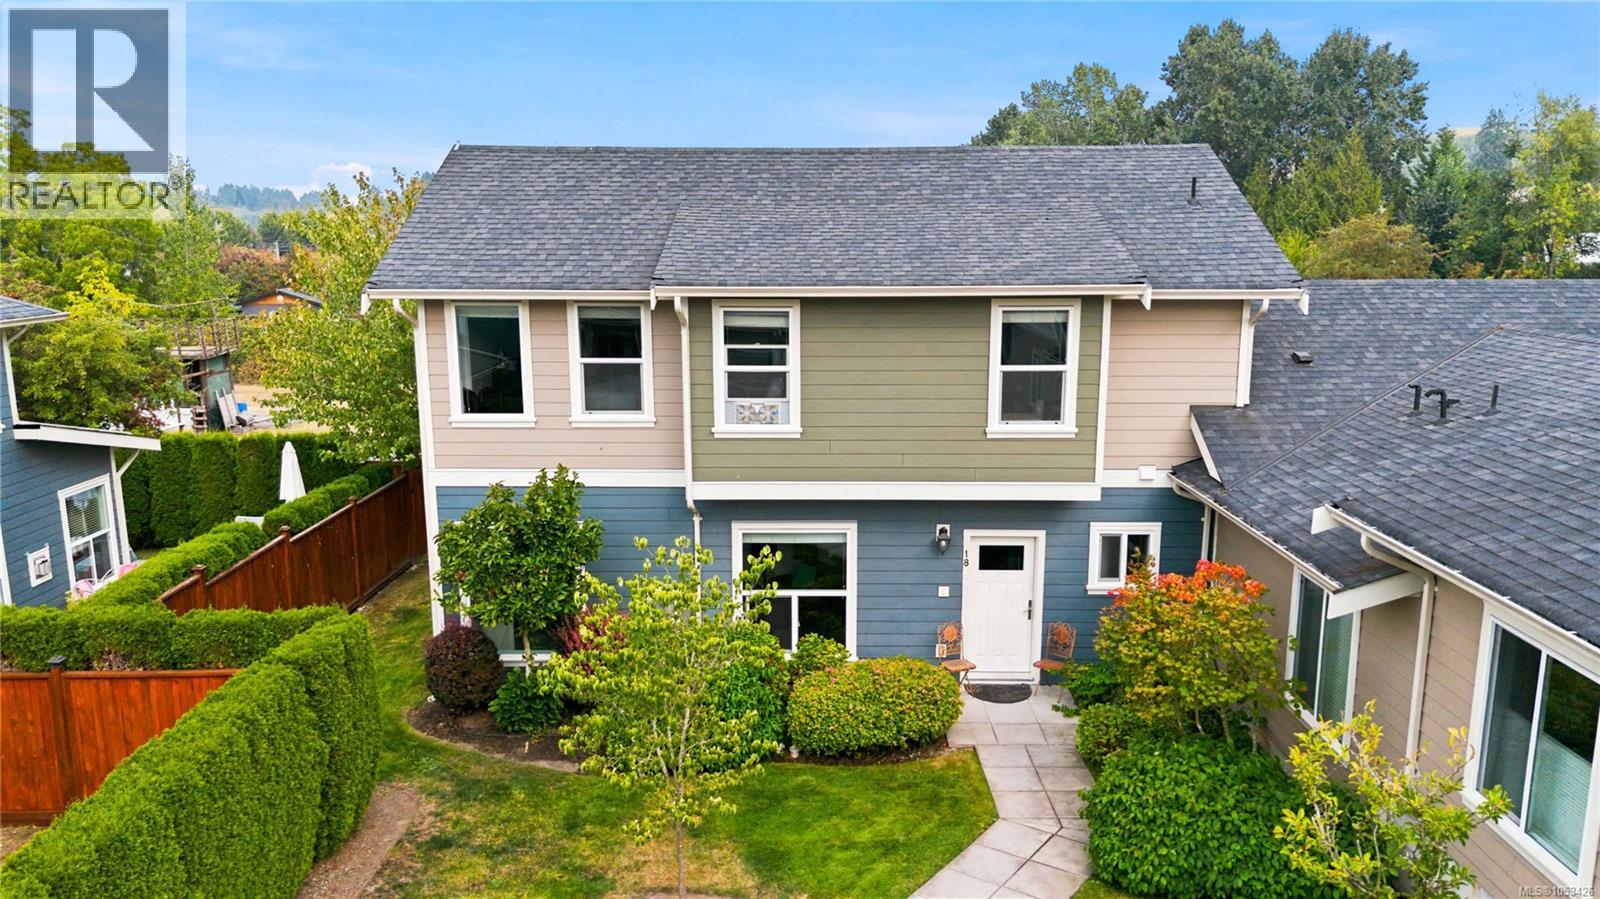 1 / 88
Listing description
Welcome home to this quiet, tucked away townhouse which feels more like a detached home in Central Saanich. This warm and welcoming home features a very thought-out floor plan including 9ft ceilings on the main level, chef's kitchen with gas stove, pull-up bar/eating area perfect for guests and a modern open-concept floor plan with natural light pouring in from this end unit townhouse. Fantastic main level living room is accentuated by a gas fireplace with easy access to your private backyard, perfect for pets and BBQ's.
You will appreciate the privacy as you look out the windows as it's hard to see your neighbours. Bonus, 2 pc bath on the main and an oversized storage area perfect for a second fridge/freezer and seasonal gear. Upstairs you will find three well appointed bedrooms, a large linen closet, laundry, main bath with tub and a primary bedroom with loads of natural light, ensuite and large walk-in closet.
Close proximity to Brentwood Bay village and quick commute to Victoria.
Property summary
- MLS® number
- 1053426
- Property type
- Single Family
- Building type
- Row / Townhouse
- Square footage
- 1,478 sq ft
- Title
- Condo/Strata
- Land size
- 1666 square feet
- Built in
- 2015
- Annual property taxes
- $3,804.00
- Parking
- 1 space · Detached Garage, Carport, Visitor Parking
- Days on market
- 2 days
Features & details
- Heating
- Baseboard heaters, Electric, Natural gas
- Cooling
- None
- Community features
- Family Oriented, Pets Allowed
- Strata fee
- $463 / Monthly
What would this home cost you?
Based on the $774,400 asking price at a 5.00% example rate, semi-annual compounding.
Renanza Realty Inc. can represent you on this property — send an enquiry to arrange a private viewing.
Listing courtesy of RE/MAX Camosun, Victoria.
The listing data displayed here is provided in part by the Canadian Real Estate Association (CREA) through its Data Distribution Facility (DDF®) and is drawn from Boards and Associations across Canada. Information is deemed reliable but is not guaranteed accurate by CREA. The listings are held by brokerages other than Renanza Realty unless otherwise noted.
The trademarks REALTOR®, REALTORS® and the REALTOR® logo are controlled by CREA and identify real estate professionals who are members of CREA. The trademarks MLS®, Multiple Listing Service® and the associated logos identify professional services rendered by REALTOR® members of CREA to effect the purchase, sale and lease of real estate as part of a cooperative selling system.