
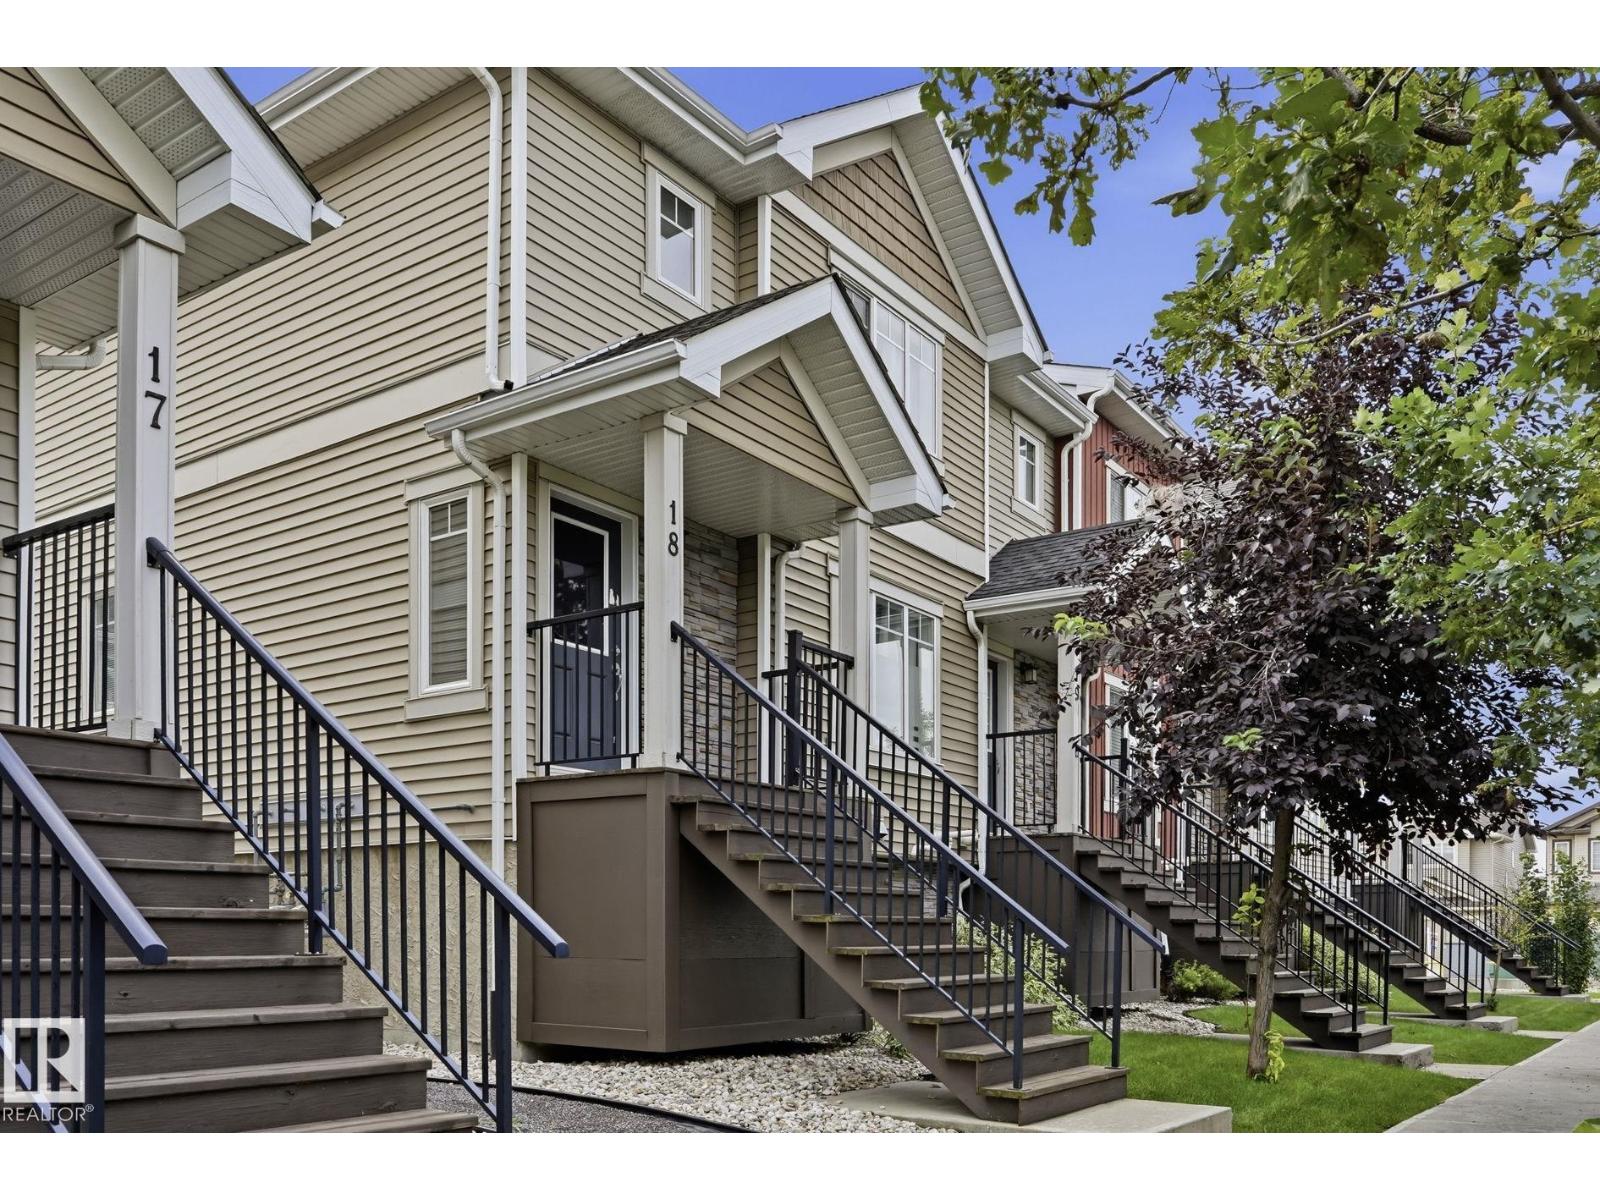
#18 13810 166 AV NW
Edmonton, Alberta
MLS® E4502419
$325,000
- Status
- Active
- Property type
- House
- MLS® number
- E4502419
- Bedrooms
- 3
- Bathrooms
- 3
- Year built
- 2013
 1 / 34
Listing description
Welcome to Carlton, where comfort, style and convenience come together in this beautifully 3-bedroom, 2. 5-bath townhouse condo! Offering a spacious and functional layout, this home features an oversized living room with a striking glass feature wall that adds a modern architectural touch.
The bright kitchen includes ample cabinetry, a pantry and overlooks the dining area, where patio doors lead to a large balcony—perfect for BBQs, morning coffee or relaxing outdoors. Upstairs, the generous primary suite provides a retreat with its own ensuite and plenty of closet space, two additional bedrooms and a full bath complete the upper level. Enjoy year-round comfort with a new furnace and hot water on demand.
The double attached garage offers plenty of room for parking and storage. Located in a small, well-managed complex close to parks, schools, shopping, public transit and quick access to the Anthony Henday, this move-in-ready home is an excellent opportunity for first-time buyers, families or investors.
Property summary
- MLS® number
- E4502419
- Property type
- Single Family
- Building type
- Row / Townhouse
- Square footage
- 1,334 sq ft
- Title
- Condo/Strata
- Land size
- 182.38 square meters
- Built in
- 2013
- Parking
- Attached Garage
- Days on market
- 22 days
Features & details
- Heating
- Forced air
- Basement
- Full, Other, See Remarks
- Appliances
- Washer, Refrigerator, Dishwasher, Stove, Dryer, Garage door opener, Garage door opener remote(s)
- Lot features
- No Smoking Home
- Maintenance fee
- $280 / Monthly
What would this home cost you?
Based on the $325,000 asking price at a 5.00% example rate, semi-annual compounding.
Renanza Realty Inc. can represent you on this property — send an enquiry to arrange a private viewing.
Listing courtesy of Liv Real Estate, Edmonton.
The listing data displayed here is provided in part by the Canadian Real Estate Association (CREA) through its Data Distribution Facility (DDF®) and is drawn from Boards and Associations across Canada. Information is deemed reliable but is not guaranteed accurate by CREA. The listings are held by brokerages other than Renanza Realty unless otherwise noted.
The trademarks REALTOR®, REALTORS® and the REALTOR® logo are controlled by CREA and identify real estate professionals who are members of CREA. The trademarks MLS®, Multiple Listing Service® and the associated logos identify professional services rendered by REALTOR® members of CREA to effect the purchase, sale and lease of real estate as part of a cooperative selling system.