
17B ETHIER BOULEVARD
North Glengarry, Ontario
MLS® X13800522
$599,000
- Status
- Active
- Property type
- House
- MLS® number
- X13800522
- Bedrooms
- 4
- Bathrooms
- 3
- Year built
- —
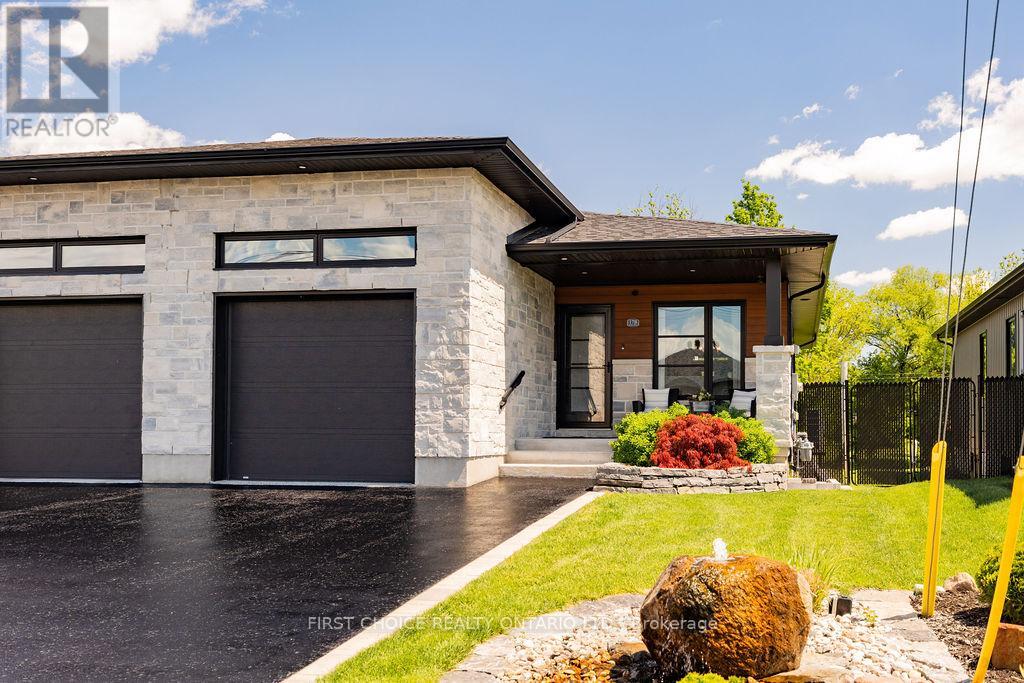 1 / 47
Listing description
Open House Oct 4th, 2-4pm. Newer build! Turn-key semi-detached 4 bed 2.
5 bathroom bungalow offering comfortable one-level living and a wonderful sense of space both inside and out! Thoughtfully designed with a bright open-concept layout, this home is ideal for down-sizers, professionals young or old or looking for modern living with the bonus of a large private yard. The heart of the home is the impressive contemporary kitchen featuring sleek high-gloss cabinetry, quartz countertops, stainless steel KitchenAid appliances: gas cooktop, built-in oven, large fridge w/ French doors and elegant built-in custom storage, an oversized centre 8ft island with seating-perfect for casual meals, entertaining and gathering with family and friends.
The kitchen flows seamlessly into the spacious dining and living areas, where hardwood flooring, recessed pot lights throughout, large windows and neutral finishes create a warm, inviting atmosphere flooded with natural light. The dining area easily accommodates a full-size table, while the comfortable living room offers plenty of space to relax. The large garage entry offers 2 closets and stylish powder room adding function & convenience.
The main-level bedroom provides a peaceful retreat with generous built-in storage and large walk-in closet with laundry, loads of storage and dedicated private bath with large glass-enclosed walk-in shower, contemporary vanity and stylish finishings. Additional highlights include extensive custom cabinetry, modern lighting, quality finishes, heated flooring and direct access to the outdoor living space. Step outside and enjoy the large, private yard--a standout feature for a newer semi-detached bungalow-w/ room for gardening, entertaining, pets or simply relaxing outdoors.
Combining the ease of bungalow living with contemporary design, an open entertaining space and exceptional outdoor potential. Offering Buyers modern comfort without sacrificing privacy or yard space.
Property summary
- MLS® number
- X13800522
- Property type
- Single Family
- Building type
- House
- Title
- Freehold
- Land size
- 29.8 x 253.5 FT
- Annual property taxes
- $3,428.00
- Parking
- 3 spaces · Attached Garage, Garage
- Days on market
- 12 days
Features & details
- Heating
- Forced air, Natural gas
- Cooling
- Central air conditioning
- Basement
- Full
- Appliances
- Washer, Refrigerator, Dishwasher, Stove, Dryer, Oven - Built-In
- Exterior features
- Stone, Vinyl siding
- Lot features
- Sump Pump
- Architectural style
- Raised bungalow
What would this home cost you?
Based on the $599,000 asking price at a 5.00% example rate, semi-annual compounding.
Renanza Realty Inc. can represent you on this property — send an enquiry to arrange a private viewing.
Listing courtesy of FIRST CHOICE REALTY ONTARIO LTD., OTTAWA.
The listing data displayed here is provided in part by the Canadian Real Estate Association (CREA) through its Data Distribution Facility (DDF®) and is drawn from Boards and Associations across Canada. Information is deemed reliable but is not guaranteed accurate by CREA. The listings are held by brokerages other than Renanza Realty unless otherwise noted.
The trademarks REALTOR®, REALTORS® and the REALTOR® logo are controlled by CREA and identify real estate professionals who are members of CREA. The trademarks MLS®, Multiple Listing Service® and the associated logos identify professional services rendered by REALTOR® members of CREA to effect the purchase, sale and lease of real estate as part of a cooperative selling system.