
1796 PENNY Lane
West Lincoln, Ontario
MLS® 40843658
$1,089,777
- Status
- Active
- Property type
- House
- MLS® number
- 40843658
- Bedrooms
- 5
- Bathrooms
- 3
- Year built
- 1998
 1 / 49
Listing description
Welcome to this beautifully renovated bungalow nestled on a peaceful court, offering the perfect blend of country tranquility and urban sophistication. Situated on a sprawling 1. 15-acre lot, this home boasts a modern design with an inviting open-concept layout, ideal for both relaxation and entertaining.
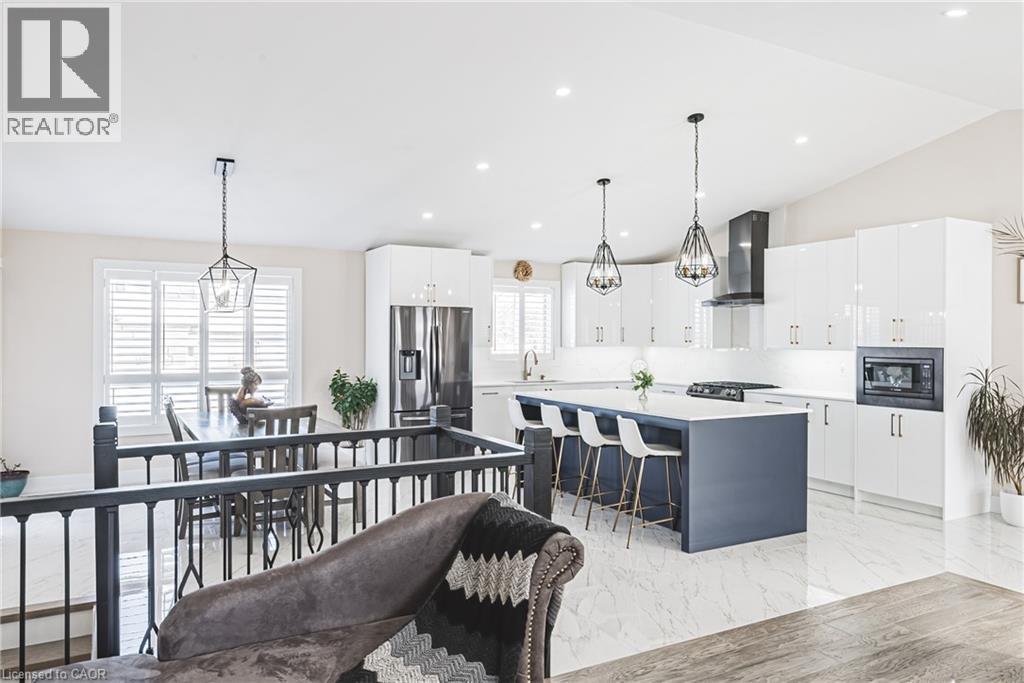
Step inside to discover a bright and airy living space highlighted by a large kitchen island, sleek finishes, and stylish fixtures. The main floor features three spacious bedrooms and two full bathrooms, providing comfort and convenience for the whole family. Downstairs, the fully finished basement offers additional living space with two more bedrooms, a cozy family room, a dedicated office space, and another full bathroom—perfect for guests or extended family.
Outside, enjoy the best of both worlds with a heated two-car garage, a large storage shed, and a chicken coop providing fresh eggs daily. The property also features a picturesque small pond, adding to the serene outdoor setting. Additional updates include the roof and central air conditioning, both completed in 2011, and the furnace replaced in 2016.
Located just minutes from urban amenities yet surrounded by nature, this one-of-a-kind home is a rare find. Don’t miss your chance to experience modern country living at its finest!
Property summary
- MLS® number
- 40843658
- Property type
- Single Family
- Building type
- House
- Square footage
- 3,147 sq ft
- Title
- Freehold
- Land size
- 1.15 acres
- Built in
- 1998
- Annual property taxes
- $5,716.00
- Parking
- 10 spaces · Attached Garage
- Days on market
- 62 days
Features & details
- Heating
- Forced air, Natural gas
- Cooling
- Central air conditioning
- Basement
- Finished, Full
- Appliances
- Washer, Refrigerator, Gas stove(s), Dishwasher, Stove, Dryer, Window Coverings, Microwave Built-in
- Exterior features
- Vinyl siding
- Lot features
- Cul-de-sac, Crushed stone driveway, Country residential
- Community features
- Quiet Area, Community Centre
- Pool
- Above ground pool
- Architectural style
- Bungalow
What would this home cost you?
Based on the $1,089,777 asking price at a 5.00% example rate, semi-annual compounding.
Renanza Realty Inc. can represent you on this property — send an enquiry to arrange a private viewing.
Listing courtesy of RE/MAX Escarpment Realty Inc., Hamilton.
The listing data displayed here is provided in part by the Canadian Real Estate Association (CREA) through its Data Distribution Facility (DDF®) and is drawn from Boards and Associations across Canada. Information is deemed reliable but is not guaranteed accurate by CREA. The listings are held by brokerages other than Renanza Realty unless otherwise noted.
The trademarks REALTOR®, REALTORS® and the REALTOR® logo are controlled by CREA and identify real estate professionals who are members of CREA. The trademarks MLS®, Multiple Listing Service® and the associated logos identify professional services rendered by REALTOR® members of CREA to effect the purchase, sale and lease of real estate as part of a cooperative selling system.