
1795 KATELLA AVENUE
Essex, Ontario
MLS® X13576942
$599,900
- Status
- Active
- Property type
- House
- MLS® number
- X13576942
- Bedrooms
- 3
- Bathrooms
- 2
- Year built
- —
 1 / 20
Listing description
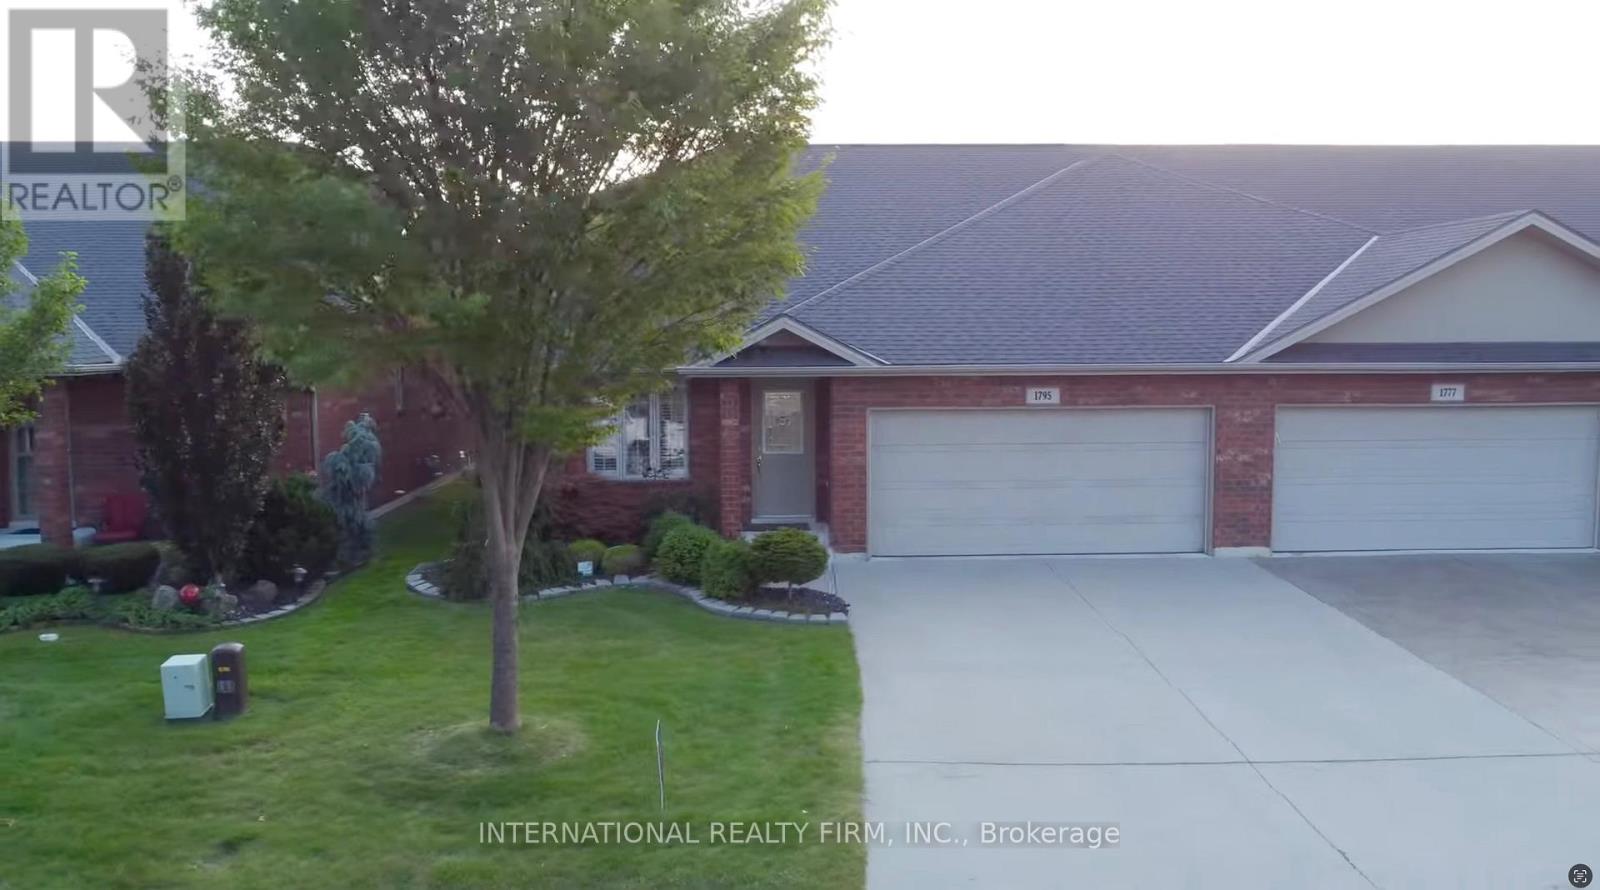
Discover this stunning ranch-style end-unit townhome in desirable East Windsor. Offering approximately 1,450 square feet of above-grade living space, plus another 1,450 square feet of finished basement, this home delivers room to spread out, inside and out. The main level has been thoughtfully redesigned for comfortable, single-level living.
You'll find two oversized bedrooms, two full baths, an open-concept living space, and the everyday convenience of main-floor laundry. Recent updates include a newer roof and newer windows, so the big-ticket items are already taken care of. Downstairs, the fully finished basement adds valuable flexible space, featuring new flooring, an additional den, and a bath.
It's perfect for a home office, guest suite, media room, or gymStep outside to your own private retreat. A privacy fence and mature trees create complete seclusion, while a double-car garage adds everyday practicality. Best of all, you're just steps from the Ganatchio Trail, the Little River Corridor, and major amenities, all on a quiet street with wonderful neighbours.
Property summary
- MLS® number
- X13576942
- Property type
- Single Family
- Building type
- Row / Townhouse
- Title
- Freehold
- Land size
- 39 x 118.5 FT
- Annual property taxes
- $5,259.00
- Parking
- 2 spaces · Attached Garage, Garage
- Days on market
- 40 days
Features & details
- Heating
- Forced air, Natural gas
- Cooling
- Central air conditioning
- Basement
- Finished, N/A
- Exterior features
- Brick Facing
What would this home cost you?
Based on the $599,900 asking price at a 5.00% example rate, semi-annual compounding.
Renanza Realty Inc. can represent you on this property — send an enquiry to arrange a private viewing.
Listing courtesy of INTERNATIONAL REALTY FIRM, INC., TORONTO.
The listing data displayed here is provided in part by the Canadian Real Estate Association (CREA) through its Data Distribution Facility (DDF®) and is drawn from Boards and Associations across Canada. Information is deemed reliable but is not guaranteed accurate by CREA. The listings are held by brokerages other than Renanza Realty unless otherwise noted.
The trademarks REALTOR®, REALTORS® and the REALTOR® logo are controlled by CREA and identify real estate professionals who are members of CREA. The trademarks MLS®, Multiple Listing Service® and the associated logos identify professional services rendered by REALTOR® members of CREA to effect the purchase, sale and lease of real estate as part of a cooperative selling system.