
1794 CULVER DRIVE
London East (East H), Ontario
MLS® X14096446
$439,500
- Status
- Active
- Property type
- House
- MLS® number
- X14096446
- Bedrooms
- 3
- Bathrooms
- 2
- Year built
- —
 1 / 48
Listing description
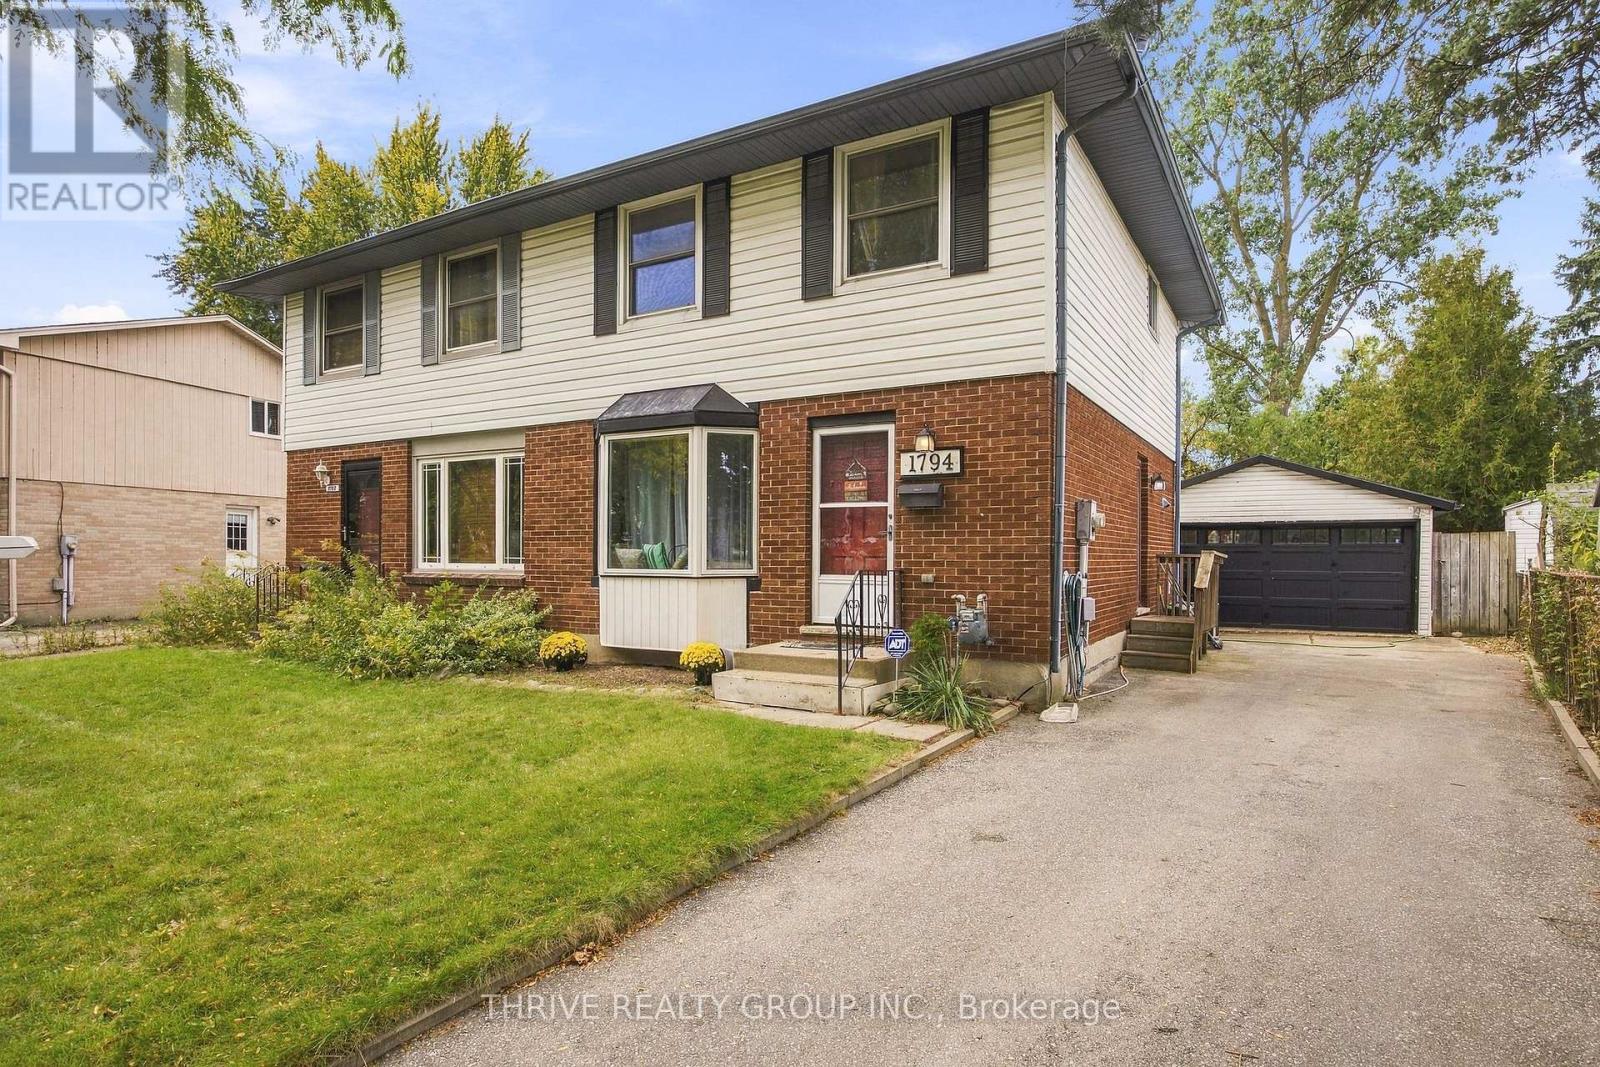
Car enthusiasts/hobbyists take note ... this great property has a large 20 x 22' detached garage with hydro and rough in for heating! You won't find many semi-detached homes with a garage like this.
The pie shaped lot is larger than average as well ... approx. 30 X 144 X 48 X 127'.
The spacious open layout main floor has a 3 season sunroom addition that overlooks the private backyard. While the kitchen is older, it offers great workspace and is open to the dining area. Three bedrooms on the second floor ...
at 13. 5 x 11. 7' the primary bedroom offers the room for a nice bedroom suite.
More living space in the basement with rec-room and 2 piece bathroom. Roof shingles replaced in 2021, as well as resurfacing of the long driveway. Forced air gas furnace approx.
2016. This lovely home is located conveniently to lots of shopping, restaurants, schools, Culver Park is just down the street, as well as public transportation routes with easy commute to Fanshawe College. Lots of great features with this home, early possession available, and easy to arrange your viewing!
Property summary
- MLS® number
- X14096446
- Property type
- Single Family
- Building type
- House
- Title
- Freehold
- Land size
- 30 x 127.4 FT ; 30x144x47.88x127.43
- Annual property taxes
- $2,498.00
- Parking
- 5 spaces · Detached Garage, Garage
- Days on market
- 3 days
Features & details
- Heating
- Forced air, Natural gas
- Cooling
- Central air conditioning
- Basement
- Partially finished, Full
- Appliances
- Washer, Refrigerator, Dishwasher, Stove, Dryer
- Exterior features
- Brick, Vinyl siding
- Lot features
- Irregular lot size
What would this home cost you?
Based on the $439,500 asking price at a 5.00% example rate, semi-annual compounding.
Renanza Realty Inc. can represent you on this property — send an enquiry to arrange a private viewing.
Listing courtesy of THRIVE REALTY GROUP INC., LONDON.
The listing data displayed here is provided in part by the Canadian Real Estate Association (CREA) through its Data Distribution Facility (DDF®) and is drawn from Boards and Associations across Canada. Information is deemed reliable but is not guaranteed accurate by CREA. The listings are held by brokerages other than Renanza Realty unless otherwise noted.
The trademarks REALTOR®, REALTORS® and the REALTOR® logo are controlled by CREA and identify real estate professionals who are members of CREA. The trademarks MLS®, Multiple Listing Service® and the associated logos identify professional services rendered by REALTOR® members of CREA to effect the purchase, sale and lease of real estate as part of a cooperative selling system.