
179 Springbend Road
Enderby, British Columbia
MLS® 10376993
$649,000
- Status
- Active
- Property type
- House
- MLS® number
- 10376993
- Bedrooms
- 3
- Bathrooms
- 1
- Year built
- 1967
 1 / 50
Listing description
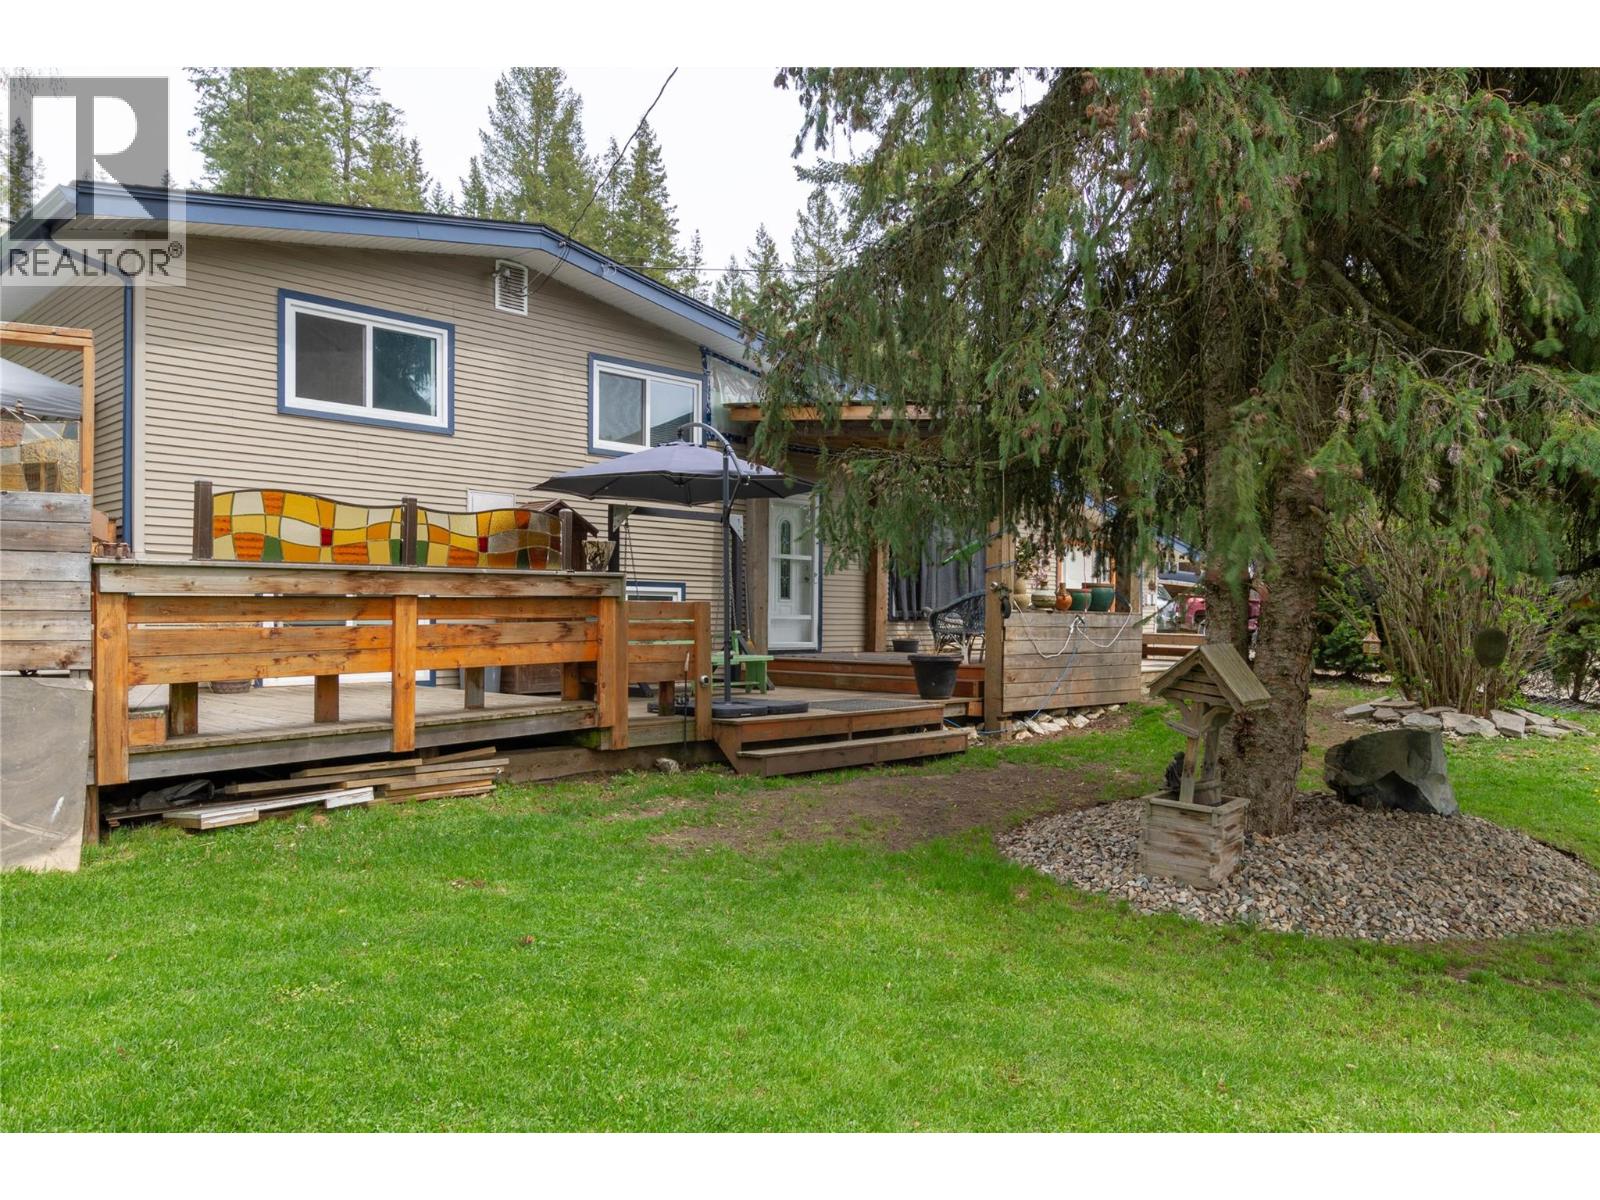
Quiet, private and set on nearly ¾ of an acre, this beautifully updated 3-level split offers space, function and incredible flexibility. The renovated main level features a bright open-concept living area with granite counters, oversized island, vinyl plank flooring, brick accent wall and warm wood detailing. The kitchen flows seamlessly into the dining area and spacious living room, with direct access to the expansive multi-level deck with built-in benches, prep counters and hot tub — perfect for entertaining.
Upstairs offers 3 bedrooms including the primary, full bath and a den/flex space ideal for a home office. The lower level includes a large family/workshop area, additional storage and laundry with separate exterior access. Outside is where this property truly shines: landscaped grounds with multiple garden beds, fenced dog run, chicken coop, fire pit and water feature.
The newly constructed, nearly finished shop is massive — easily accommodating a semi-truck cab — and includes an adjacent outhouse. Ample parking for RVs, trailers and all your toys. A rare blend of comfortable indoor living and an outdoor lifestyle property the whole family will love.
Call Dan Reinhardt or Rob McGloin to book your private showing today!
Property summary
- MLS® number
- 10376993
- Property type
- Single Family
- Building type
- House
- Square footage
- 1,490 sq ft
- Title
- Freehold
- Land size
- 0.72 acres
- Built in
- 1967
- Annual property taxes
- $1,993.51
- Parking
- 1 space · Attached Garage, Additional Parking
- Days on market
- 183 days
Features & details
- Heating
- Forced air, See remarks
- Basement
- Partial
- Flooring
- Hardwood, Linoleum, Vinyl
- Exterior features
- Vinyl siding
- Lot features
- Irregular lot size, Central island
- View
- View (panoramic)
- Architectural style
- Multi-level
What would this home cost you?
Based on the $649,000 asking price at a 5.00% example rate, semi-annual compounding.
Renanza Realty Inc. can represent you on this property — send an enquiry to arrange a private viewing.
Listing courtesy of Royal LePage Downtown Realty, Vernon.
The listing data displayed here is provided in part by the Canadian Real Estate Association (CREA) through its Data Distribution Facility (DDF®) and is drawn from Boards and Associations across Canada. Information is deemed reliable but is not guaranteed accurate by CREA. The listings are held by brokerages other than Renanza Realty unless otherwise noted.
The trademarks REALTOR®, REALTORS® and the REALTOR® logo are controlled by CREA and identify real estate professionals who are members of CREA. The trademarks MLS®, Multiple Listing Service® and the associated logos identify professional services rendered by REALTOR® members of CREA to effect the purchase, sale and lease of real estate as part of a cooperative selling system.