
179 SANDRA CRESCENT
Clarence-Rockland, Ontario
MLS® X13585944
$679,900
- Status
- Active
- Property type
- House
- MLS® number
- X13585944
- Bedrooms
- 3
- Bathrooms
- 3
- Year built
- —
 1 / 27
Listing description
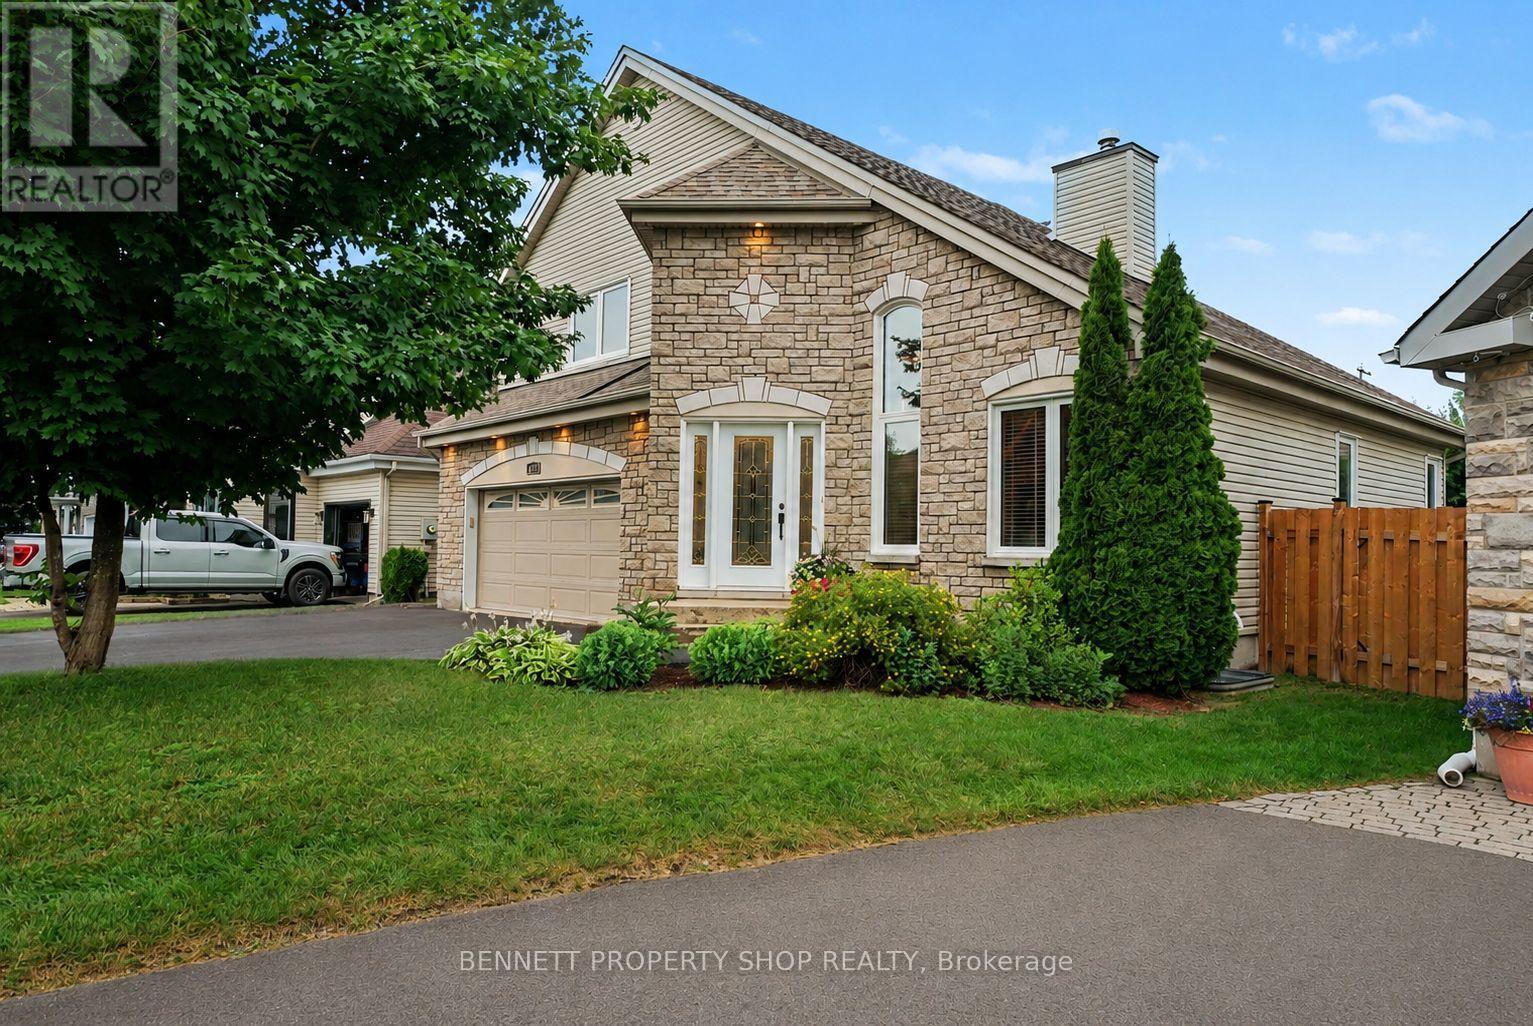
Welcome to this beautifully maintained custom-built home nestled on a quiet street in the heart of Rockland. Offering 3 good size bedrooms, 3 full bathrooms, and a thoughtfully designed layout, it combines comfort, functionality, and timeless appeal. The primary bedroom features a large walk-in closet, providing plenty of storage space.
Inside, hardwood and ceramic flooring extend throughout the main and second levels, complemented by soaring cathedral ceilings and a bright, open-concept living, kitchen and dining area centred around a three-sided gas fireplace. The large kitchen is an unexpected highlight at this price point, offering quality cabinetry, abundant counter space, a large centre island with seating, and an ideal layout for both everyday living and entertaining. Thoughtfully designed for comfort and efficiency, the property features triple-glazed windows on the main and second levels (2024), enhanced insulation, a natural gas furnace with a heat pump (2023), smart thermostats with smartphone control, and central vacuum.
The fully finished lower level provides additional living space with a full bathroom, family room and 2 bonus rooms perfect for a home office, gym, hobby room, playroom, or guest area. Enjoy the outdoors in the fully fenced backyard featuring a natural gas BBQ hookup, a garden shed, and plenty of room for children, pets, or summer entertaining. The heated double-car garage and generous driveway provide ample parking, storage, and year-round convenience.
Additional updates include roof shingles (2017), an owned gas hot water tank (2020), the east-side fence (2025), and a professionally sealed driveway (June 2026). Conveniently located just minutes from schools, parks, shopping, restaurants, recreation facilities, and everyday amenities, this move-in-ready residence also offers an easy commute to Ottawa. Some photos digitally enhanced/virtually staged.
Property summary
- MLS® number
- X13585944
- Property type
- Single Family
- Building type
- House
- Title
- Freehold
- Land size
- 44.8 x 105.9 FT
- Annual property taxes
- $5,665.00
- Parking
- 6 spaces · Attached Garage, Garage
- Days on market
- 60 days
Features & details
- Heating
- Heat Pump, Forced air, Natural gas
- Cooling
- Central air conditioning, Air exchanger
- Basement
- Finished, Full
- Appliances
- Washer, Refrigerator, Central Vacuum, Dishwasher, Stove, Dryer, Microwave, Garage door opener remote(s), Water Heater
- Exterior features
- Brick
- Lot features
- Irregular lot size
- Community features
- Community Centre
What would this home cost you?
Based on the $679,900 asking price at a 5.00% example rate, semi-annual compounding.
Renanza Realty Inc. can represent you on this property — send an enquiry to arrange a private viewing.
Listing courtesy of BENNETT PROPERTY SHOP REALTY, OTTAWA.
The listing data displayed here is provided in part by the Canadian Real Estate Association (CREA) through its Data Distribution Facility (DDF®) and is drawn from Boards and Associations across Canada. Information is deemed reliable but is not guaranteed accurate by CREA. The listings are held by brokerages other than Renanza Realty unless otherwise noted.
The trademarks REALTOR®, REALTORS® and the REALTOR® logo are controlled by CREA and identify real estate professionals who are members of CREA. The trademarks MLS®, Multiple Listing Service® and the associated logos identify professional services rendered by REALTOR® members of CREA to effect the purchase, sale and lease of real estate as part of a cooperative selling system.