
179 Riverstone Crescent SE
Calgary, Alberta
MLS® A2343739
$755,000
- Status
- Active
- Property type
- House
- MLS® number
- A2343739
- Bedrooms
- 4
- Bathrooms
- 3
- Year built
- 1990
 1 / 52
Listing description
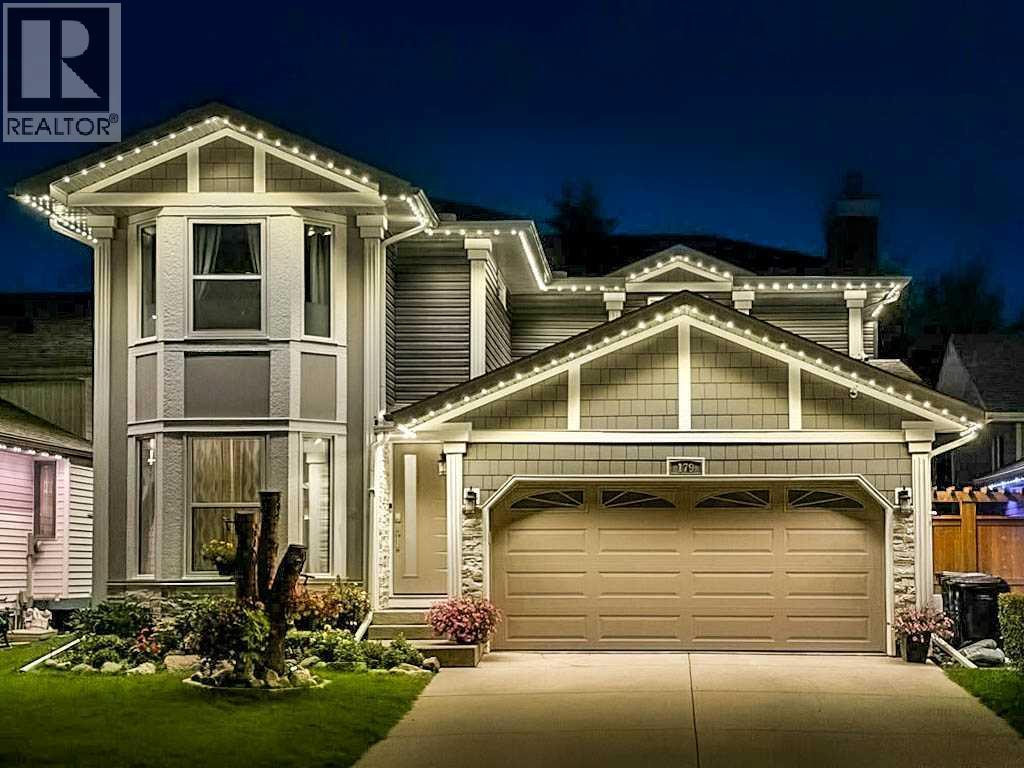
Welcome to a BEAUTIFULLY MAINTAINED AND EXTENSIVELY UPGRADED FAMILY HOME offering an exceptional combination of modern finishes, thoughtful renovations, smart-home convenience, and outstanding indoor and outdoor living spaces. This impressive home features 3 BEDROOMS + 1 ROOM IN FULLY DEVELOPED BASEMENT making it an ideal opportunity for growing families. Enjoy the peace of mind that comes with a NEW ROOF, NEW EAVESTROUGHS AND DOWNSPOUTS, updated exterior finishes like VINYL SIDING, PREMIUM HARDIE BOARD SIDING, and attractive STONE ACCENTS.
The home also features NEW TRIPLE-PANE WINDOWS AND ENERGY-EFFICIENT EXTERIOR DOORS, helping enhance comfort and energy efficiency. Adding more curb appeal and convenience is WI-FI-ENABLED GEMSTONE PERMANENT LED EXTERIOR LIGHTING, perfect for year-round ambiance, enhanced security, and effortless holiday lighting. Step inside to discover a warm interior showcasing ELEGANT MAPLE ENGINEERED HARDWOOD FLOORING on the main floor and portions of the upper level, complemented by LUXURY VINYL PLANK FLOORING.
The beautiful MAPLE HARDWOOD STAIRCASE WITH STAINLESS STEEL HANDRAILS AND GLASS RAILINGS creates a modern adds a stunning architectural feature to the home. The main floor offers a functional layout with multiple spaces for everyday living and entertaining. At the heart of the home is the FULLY RENOVATED CHEF-INSPIRED KITCHEN, featuring impressive CEILING-HEIGHT CABINETRY WITH PREMIUM PLYWOOD CONSTRUCTION AND MAPLE SHAKER DOORS, upgraded lower drawers for improved organization.
The kitchen is further enhanced with 1-INCH QUARTZ COUNTERTOPS, a timeless SUBWAY TILE BACKSPLASH, built-in under-cabinet lighting, stylish pendant lights, and recessed lighting. A FARMHOUSE STAINLESS STEEL SINK, pull-out wire shelving for cookware, premium chimney-style stainless steel range hood, and all STAINLESS STEEL APPLIANCES complete this impressive kitchen. Upstairs, the thoughtfully designed layout offers a spacious PRIMARY RETREAT WITH A 3-PIECE ENSU ITE AND WALK-IN CLOSET, along with TWO ADDITIONAL GENEROUSLY SIZED BEDROOMS and a full 4-PIECE BATHROOM.
The convenience of UPPER-FLOOR LAUNDRY makes everyday family living even easier. The FULLY DEVELOPED BASEMENT features RECREATION ROOM, ROOM WITH A WALK-IN CLOSET, storage space and utility area. Comfort and convenience continue throughout the home with a HIGH-EFFICIENCY DIRECT-VENT FURNACE, WI-FI-ENABLED SMART THERMOSTAT WITH RECIRCULATION MODE, WHOLE-HOME HUMIDIFIER, a recently replaced ENERGY-EFFICIENT HOT WATER TANK WITH POWERED ANODE ROD, and a WHOLE-HOME WATER SOFTENER SYSTEM.
Additional features include a CENTRAL VACUUM SYSTEM WITH AN ADDITIONAL GARAGE OUTLET and a HEATED GARAGE for comfortable year-round access. Step outside onto the REFINISHED WIDE DECK WITH INTEGRATED ACCENT LIGHTING, 12x12 CEDAR GAZEBO WITH METAL ROOF, PERIMETER FENCE WITH LOCKABLE WIDE GATES. Conveniently located within walking distance to SCHOOLS, TRANSIT, PARKS AND BOW RIVER PATHWAY.
Property summary
- MLS® number
- A2343739
- Property type
- Single Family
- Building type
- House
- Square footage
- 1,736 sq ft
- Title
- Freehold
- Land size
- 466 square meters
- Built in
- 1990
- Annual property taxes
- $4,309.00
- Parking
- 4 spaces · Attached Garage
- Days on market
- 8 days
Features & details
- Heating
- Forced air, Natural gas
- Cooling
- None
- Basement
- Finished, Full
- Flooring
- Hardwood, Vinyl Plank
- Appliances
- Refrigerator, Dishwasher, Stove, Microwave, Humidifier, Hood Fan, See remarks, Garage door opener, Washer & Dryer
- Exterior features
- Vinyl siding
- Lot features
- See remarks, PVC window, Gazebo
What would this home cost you?
Based on the $755,000 asking price at a 5.00% example rate, semi-annual compounding.
Renanza Realty Inc. can represent you on this property — send an enquiry to arrange a private viewing.
Listing courtesy of CIR Realty, CALGARY.
The listing data displayed here is provided in part by the Canadian Real Estate Association (CREA) through its Data Distribution Facility (DDF®) and is drawn from Boards and Associations across Canada. Information is deemed reliable but is not guaranteed accurate by CREA. The listings are held by brokerages other than Renanza Realty unless otherwise noted.
The trademarks REALTOR®, REALTORS® and the REALTOR® logo are controlled by CREA and identify real estate professionals who are members of CREA. The trademarks MLS®, Multiple Listing Service® and the associated logos identify professional services rendered by REALTOR® members of CREA to effect the purchase, sale and lease of real estate as part of a cooperative selling system.