
179 Heritage Heights
Cochrane, Alberta
MLS® A2322955
$599,900
- Status
- Active
- Property type
- House
- MLS® number
- A2322955
- Bedrooms
- 3
- Bathrooms
- 4
- Year built
- 2019
 1 / 39
Listing description
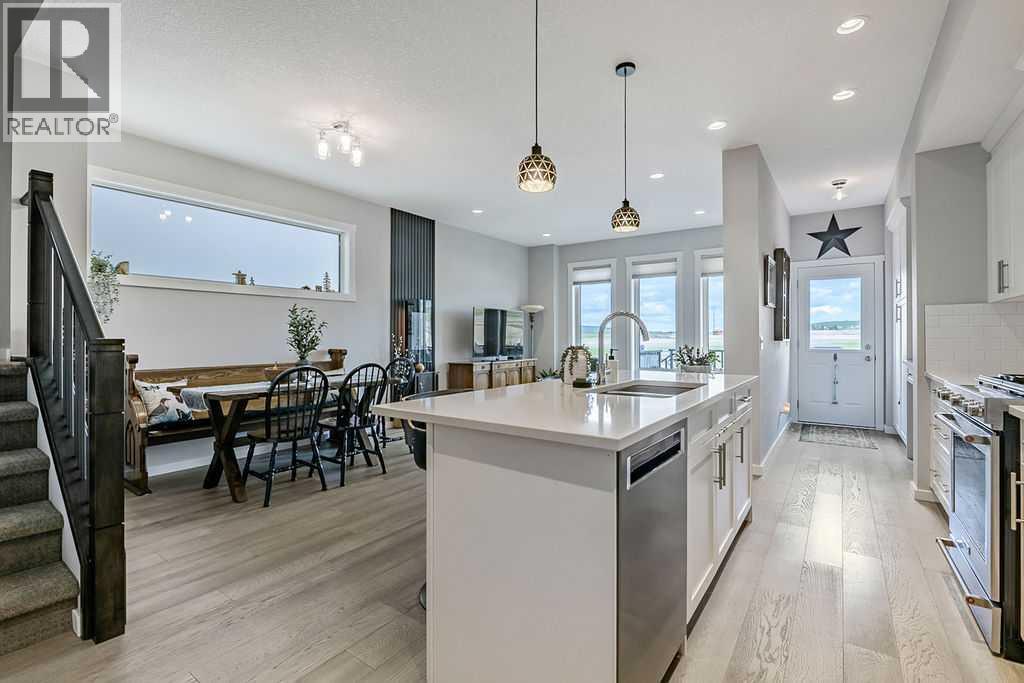
Beautifully maintained semi-detached home offering nearly 2,100 sq. ft. of developed living space - you’d swear this was a new home.
Thoughtfully designed with an elegant open concept floor plan, this stunning home is filled with natural light and features extensive TRIPLE PANE WINDOW UPGRADES THROUGHOUT (excluding window stairwell and two front bedrooms windows). The stylish white kitchen is sure to impress with ceiling height cabinetry, quartz countertops, a large walk-in pantry with custom built-in shelving and high end stainless steel appliances including a gas stove. Just off the kitchen, the functional mudroom offers a newer built-in coffee bar/workstation, additional storage, closet space and a new garden door leading outside.
Recent upgrades include beautiful engineered hardwood flooring installed in 2024, new carpeting in 2025 and exterior fully painted in 2026. Upstairs, a central bonus room creates ideal separation between the secondary bedrooms and the spacious primary retreat with a generous walk-in closet and a relaxing ensuite. Convenient upper floor laundry adds to the home’s well planned design.
The PROFESSIONALLY DEVELOPED BASEMENT provides additional living space with a large yet cozy family room and a convenient 2 piece bathroom. Step outside to the sun filled west facing backyard, a true private zen retreat. Enjoy mountain views from the maintenance free deck featuring a PREMIUM AUTOMATIC CANOPY that closes when wind speeds become too high.
The yard is beautifully landscaped with artificial turf, decorative features, and a poured concrete walkway extending from the front to the back of the property. Meticulously cared for and ALMOST COMPLETELY MAINTENANCE FREE, this exceptional home offers pride of ownership throughout and is truly move in ready.
Property summary
- MLS® number
- A2322955
- Property type
- Single Family
- Building type
- Duplex
- Square footage
- 1,565 sq ft
- Title
- Freehold
- Land size
- 246 square meters
- Built in
- 2019
- Annual property taxes
- $3,286.00
- Parking
- 1 space · Attached Garage
- Days on market
- 77 days
Features & details
- Heating
- Forced air
- Cooling
- None
- Basement
- Finished, Full
- Flooring
- Hardwood, Carpeted, Ceramic Tile
- Appliances
- Washer, Refrigerator, Gas stove(s), Dishwasher, Dryer, Microwave Range Hood Combo, Window Coverings, Garage door opener
- Exterior features
- Stone, Vinyl siding
- Lot features
- Closet Organizers
What would this home cost you?
Based on the $599,900 asking price at a 5.00% example rate, semi-annual compounding.
Renanza Realty Inc. can represent you on this property — send an enquiry to arrange a private viewing.
Listing courtesy of RE/MAX Landan Real Estate, CALGARY.
The listing data displayed here is provided in part by the Canadian Real Estate Association (CREA) through its Data Distribution Facility (DDF®) and is drawn from Boards and Associations across Canada. Information is deemed reliable but is not guaranteed accurate by CREA. The listings are held by brokerages other than Renanza Realty unless otherwise noted.
The trademarks REALTOR®, REALTORS® and the REALTOR® logo are controlled by CREA and identify real estate professionals who are members of CREA. The trademarks MLS®, Multiple Listing Service® and the associated logos identify professional services rendered by REALTOR® members of CREA to effect the purchase, sale and lease of real estate as part of a cooperative selling system.