
1789 LILAC DRIVE
White Rock, British Columbia
MLS® R3163711
$669,000
- Status
- Active
- Property type
- House
- MLS® number
- R3163711
- Bedrooms
- 2
- Bathrooms
- 2
- Year built
- 1981
 1 / 41
Listing description
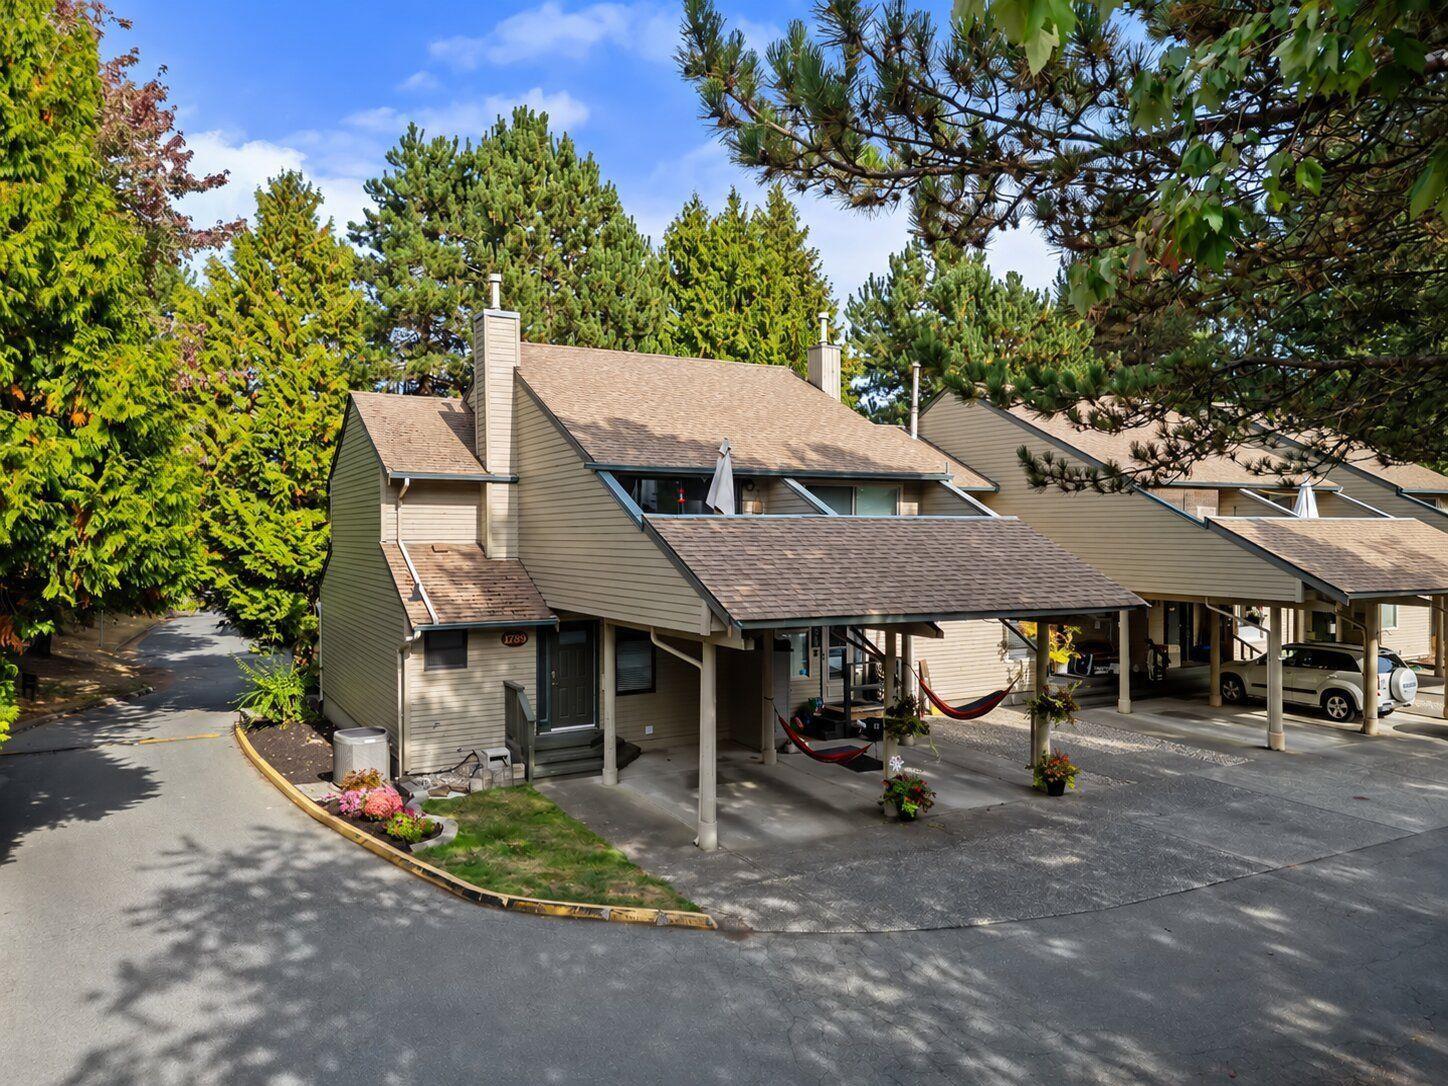
Alderwood's tree-lined streets set the tone before you even reach the door of this fully renovated end-unit townhome. Inside, a completely remodelled kitchen and bathrooms bring the whole home up to date, and a new heat pump keeps every season comfortable. Out back, an extended deck is built for entertaining, while freshly landscaped gardens greet you at the front entrance.
The finished basement adds nearly 600 sq ft of flexible space- home gym, media room, guest suite, your call- bringing the total to almost 1,800 sq ft across three levels. As an end unit, you'll get extra privacy and more natural light than a typical townhome offers. Just steps away, Alderwood's tennis courts, basketball court and duck ponds sit among mature trees- the kind of amenities that are rare to find this close to home.
Schools and shopping are minutes away, with a short drive to the ever popular White Rock beach.
Property summary
- MLS® number
- R3163711
- Property type
- Single Family
- Building type
- Row / Townhouse
- Square footage
- 1,732 sq ft
- Title
- Condo/Strata
- Built in
- 1981
- Annual property taxes
- $2,468.72
- Parking
- 1 space · Carport
- Days on market
- 1 day
Features & details
- Heating
- Heat Pump, Natural gas
- Cooling
- Air Conditioned
- Basement
- Finished, Full
- Appliances
- Washer, Refrigerator, Dishwasher, Stove, Dryer
- Community features
- Pets Allowed With Restrictions, Rentals Allowed With Restrictions
- Architectural style
- 2 Level, 3 Level
- Strata fee
- $394.3 / Monthly
What would this home cost you?
Based on the $669,000 asking price at a 5.00% example rate, semi-annual compounding.
Renanza Realty Inc. can represent you on this property — send an enquiry to arrange a private viewing.
Listing courtesy of eXp Realty of Canada Inc., Surrey.
The listing data displayed here is provided in part by the Canadian Real Estate Association (CREA) through its Data Distribution Facility (DDF®) and is drawn from Boards and Associations across Canada. Information is deemed reliable but is not guaranteed accurate by CREA. The listings are held by brokerages other than Renanza Realty unless otherwise noted.
The trademarks REALTOR®, REALTORS® and the REALTOR® logo are controlled by CREA and identify real estate professionals who are members of CREA. The trademarks MLS®, Multiple Listing Service® and the associated logos identify professional services rendered by REALTOR® members of CREA to effect the purchase, sale and lease of real estate as part of a cooperative selling system.