
1785 Union AVENUE
Ruthven, Ontario
MLS® 26027056
$649,785
- Status
- Active
- Property type
- House
- MLS® number
- 26027056
- Bedrooms
- 4
- Bathrooms
- 4
- Year built
- 1994
 1 / 44
Listing description
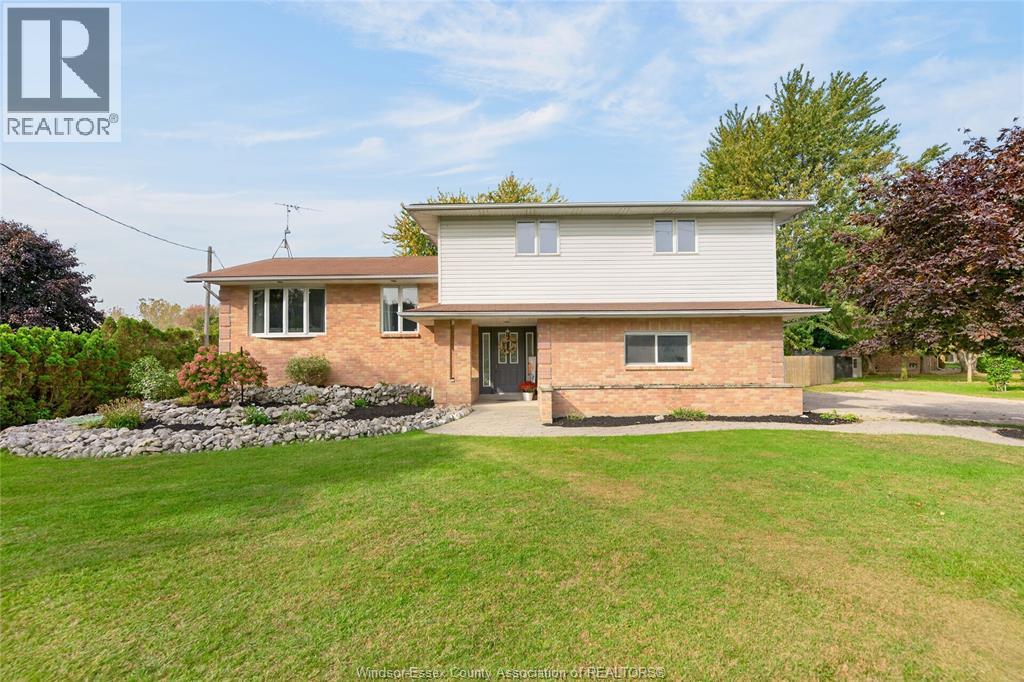
Traditional style listing and reviewing offers as they are received. Spacious family home with many possible uses. At approx 2900 sq ft of finished living space, this home provides ample room for every day life and for hosting.
Built in 1994, this home has only had 2 owners. It's been thoughtfully updated and well maintained and is unique for a 4 level side split; it's rare to have a main floor bedroom and bathroom, and such large bedrooms. The basement has also been dug deeper, giving that space a bright, open feeling.
It also has a wet bar, full bathroom, electric fireplace with lovely stone surround, grade entrance, and massive storage area. The kitchen boasts tons of natural light, high ceilings, granite countertops, newer fridge (2026) and dishwasher (2023). All bathrooms have been renovated.
Outside, you'll find a 2-tier deck, above ground pool (27ft) and hot tub, established garden beds, and a generous area to play. Pool liner changed in 2019, filter (2025), and pump (2024). It's also located close to Colasantis, the Greenway, Jack Miner, Kingsville arena and sports fields, and downtown Kingsville stores and restaurants.
Tons to love about this home!
Property summary
- MLS® number
- 26027056
- Property type
- Single Family
- Square footage
- 2,241 sq ft
- Title
- Freehold
- Land size
- 115.51 X 175.78 FT / 0.466 AC
- Built in
- 1994
- Parking
- Attached Garage, Garage, Inside Entry
- Days on market
- 1 day
Features & details
- Heating
- Forced air, Natural gas, Furnace
- Cooling
- Central air conditioning
- Flooring
- Laminate, Carpeted, Ceramic/Porcelain, Cushion/Lino/Vinyl
- Appliances
- Washer, Refrigerator, Hot Tub, Dishwasher, Stove, Dryer
- Exterior features
- Brick, Aluminum/Vinyl
- Lot features
- Double width or more driveway, Front Driveway
- Pool
- Above ground pool, Pool equipment
- Architectural style
- 4 Level
What would this home cost you?
Based on the $649,785 asking price at a 5.00% example rate, semi-annual compounding.
Renanza Realty Inc. can represent you on this property — send an enquiry to arrange a private viewing.
Listing courtesy of REMAX PREFERRED REALTY LTD. - 584, WINDSOR.
The listing data displayed here is provided in part by the Canadian Real Estate Association (CREA) through its Data Distribution Facility (DDF®) and is drawn from Boards and Associations across Canada. Information is deemed reliable but is not guaranteed accurate by CREA. The listings are held by brokerages other than Renanza Realty unless otherwise noted.
The trademarks REALTOR®, REALTORS® and the REALTOR® logo are controlled by CREA and identify real estate professionals who are members of CREA. The trademarks MLS®, Multiple Listing Service® and the associated logos identify professional services rendered by REALTOR® members of CREA to effect the purchase, sale and lease of real estate as part of a cooperative selling system.