
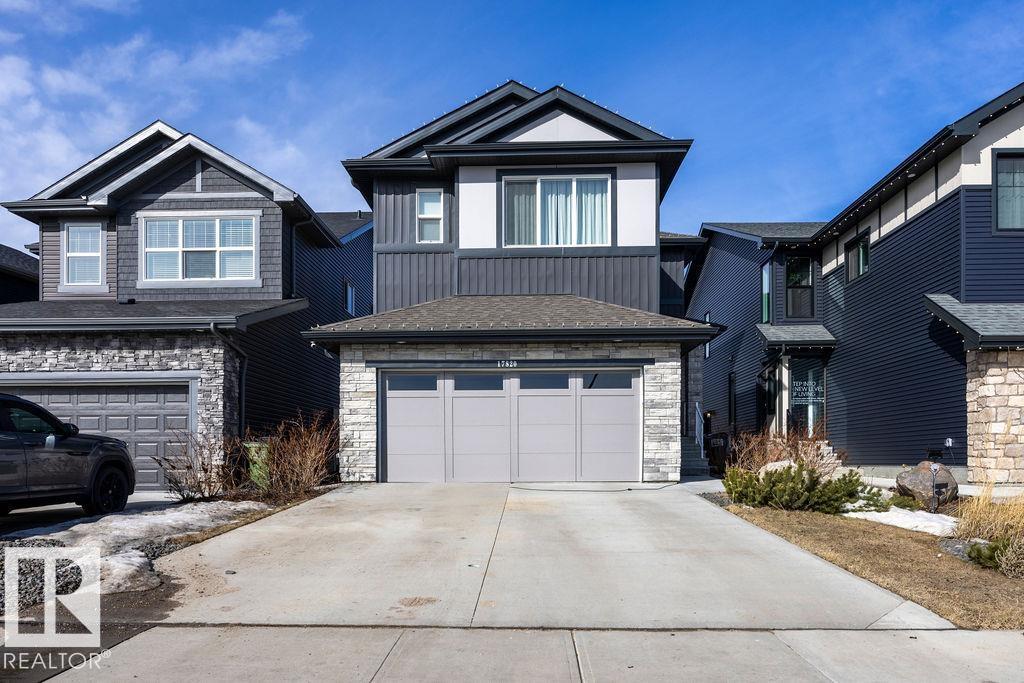
17820 70 ST NW
Edmonton, Alberta
MLS® E4500177
$649,900
- Status
- Active
- Property type
- House
- MLS® number
- E4500177
- Bedrooms
- 5
- Bathrooms
- 4
- Year built
- 2021
 1 / 62
Listing description
LEGAL INCOME SUITE! 5 bedroom (3 on top floor, 1 on main, 1 in basement) in Crystallina with 1,993 sq ft + fully finished 773 sq ft LEGAL BASEMENT SUITE = 2,766 sq ft. Former Show Home across from the pond.
Basement suite is all permitted, inspected, registered with City of Edmonton. Fully self-contained w/separate entrance, 1 bedroom, kitchen, rec room, and full bath. 8 mins to Canadian Forces Base Edmonton.
New Our Lady of Hope K-9 Catholic School (950 students) expected Fall ‘28. Top floor: 3 beds, bonus room, top-floor laundry. Spacious primary suite overlooks pond and has walk-in closet & ensuite w/dual sinks & shower.
Features include quartz countertops throughout, 9-ft ceilings, central A/C, humidifier, fresh-air intake, deck, full landscaping, and 374m² (4,025 sq ft) lot. All appliances & window coverings included. 2026 taxes $6,474.
81. Flexible possession. Ponds, preserved natural areas, and connected walking trails throughout the community.
Flexible move in.
Property summary
- MLS® number
- E4500177
- Property type
- Single Family
- Building type
- House
- Square footage
- 1,993 sq ft
- Title
- Freehold
- Built in
- 2021
- Parking
- 4 spaces · Attached Garage
- Days on market
- 35 days
Features & details
- Heating
- Forced air
- Cooling
- Central air conditioning
- Basement
- Finished, Full, Suite
- Appliances
- Washer, Dishwasher, Dryer, Microwave, Microwave Range Hood Combo, Hood Fan, Two stoves, Window Coverings, Garage door opener, Garage door opener remote(s), Washer/Dryer Stack-Up, Two Refrigerators
What would this home cost you?
Based on the $649,900 asking price at a 5.00% example rate, semi-annual compounding.
Renanza Realty Inc. can represent you on this property — send an enquiry to arrange a private viewing.
Listing courtesy of REMAX River City, Edmonton.
The listing data displayed here is provided in part by the Canadian Real Estate Association (CREA) through its Data Distribution Facility (DDF®) and is drawn from Boards and Associations across Canada. Information is deemed reliable but is not guaranteed accurate by CREA. The listings are held by brokerages other than Renanza Realty unless otherwise noted.
The trademarks REALTOR®, REALTORS® and the REALTOR® logo are controlled by CREA and identify real estate professionals who are members of CREA. The trademarks MLS®, Multiple Listing Service® and the associated logos identify professional services rendered by REALTOR® members of CREA to effect the purchase, sale and lease of real estate as part of a cooperative selling system.