
1782 Marathon Lane
Sooke, British Columbia
MLS® 1048475
$869,777
- Status
- Active
- Property type
- House
- MLS® number
- 1048475
- Bedrooms
- 5
- Bathrooms
- 3
- Year built
- 2003
 1 / 38
Listing description
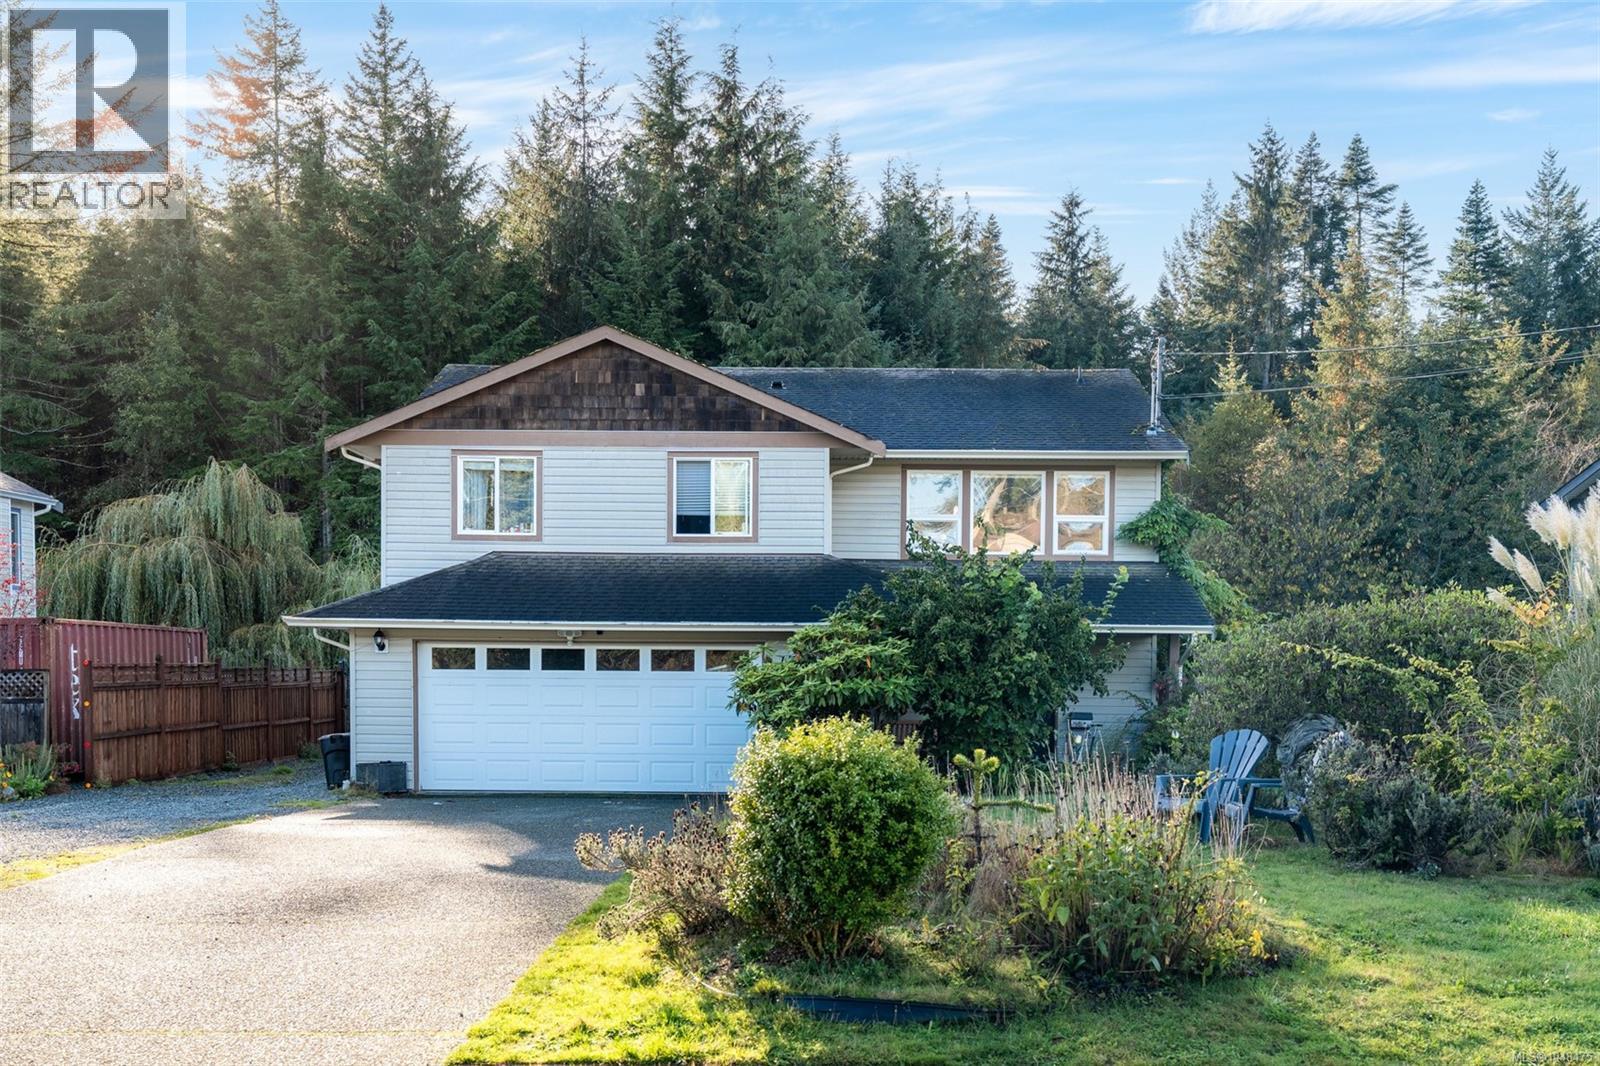
Opportunity meets versatility in Sooke's sought-after Whiffin Spit neighbourhood! Set on a private, south-facing 0. 33-acre lot on a quiet no-through lane, this 5-bedroom, 3-bathroom home offers 2,248 sq.
ft. of living space plus exceptional garage and storage options. The bright upper level features vaulted ceilings, an open kitchen, dining and living area, three bedrooms, including a primary with ensuite, and a deck overlooking the yard.
Downstairs is approximately 774 sq. ft. of two-bedroom in-law accommodation with its own kitchen and living area.
An attached double garage plus a detached 23' x 23' garage/workshop with additional storage make this a standout for hobbyists, vehicles or projects. Close to scenic Whiffin Spit Park, Sooke Harbour, coastal trails, schools and shopping. Space, flexibility and potential in a desirable seaside community.
Property summary
- MLS® number
- 1048475
- Property type
- Single Family
- Building type
- House
- Square footage
- 2,248 sq ft
- Title
- Condo/Strata
- Land size
- 14374 square feet
- Built in
- 2003
- Annual property taxes
- $4,676.77
- Parking
- 10 spaces · Attached Garage, Detached Garage, Garage, RV
- Days on market
- 66 days
Features & details
- Heating
- Heat Pump, Baseboard heaters, Electric, Propane
- Cooling
- Air Conditioned
- Appliances
- Washer, Refrigerator, Dishwasher, Stove, Dryer
- Lot features
- Cul-de-sac, Level lot, Private setting, Southern exposure, Partially cleared, Other, Rectangular
- Community features
- Family Oriented, Pets Allowed
- Architectural style
- Other
- Strata fee
- $60 / Monthly
What would this home cost you?
Based on the $869,777 asking price at a 5.00% example rate, semi-annual compounding.
Renanza Realty Inc. can represent you on this property — send an enquiry to arrange a private viewing.
Listing courtesy of RE/MAX Camosun, Victoria.
The listing data displayed here is provided in part by the Canadian Real Estate Association (CREA) through its Data Distribution Facility (DDF®) and is drawn from Boards and Associations across Canada. Information is deemed reliable but is not guaranteed accurate by CREA. The listings are held by brokerages other than Renanza Realty unless otherwise noted.
The trademarks REALTOR®, REALTORS® and the REALTOR® logo are controlled by CREA and identify real estate professionals who are members of CREA. The trademarks MLS®, Multiple Listing Service® and the associated logos identify professional services rendered by REALTOR® members of CREA to effect the purchase, sale and lease of real estate as part of a cooperative selling system.