
178 STONE ROAD
Drummond/North Elmsley, Ontario
MLS® X13726680
$1,495,000
- Status
- Active
- Property type
- House
- MLS® number
- X13726680
- Bedrooms
- 5
- Bathrooms
- 3
- Year built
- —
 1 / 43
Listing description
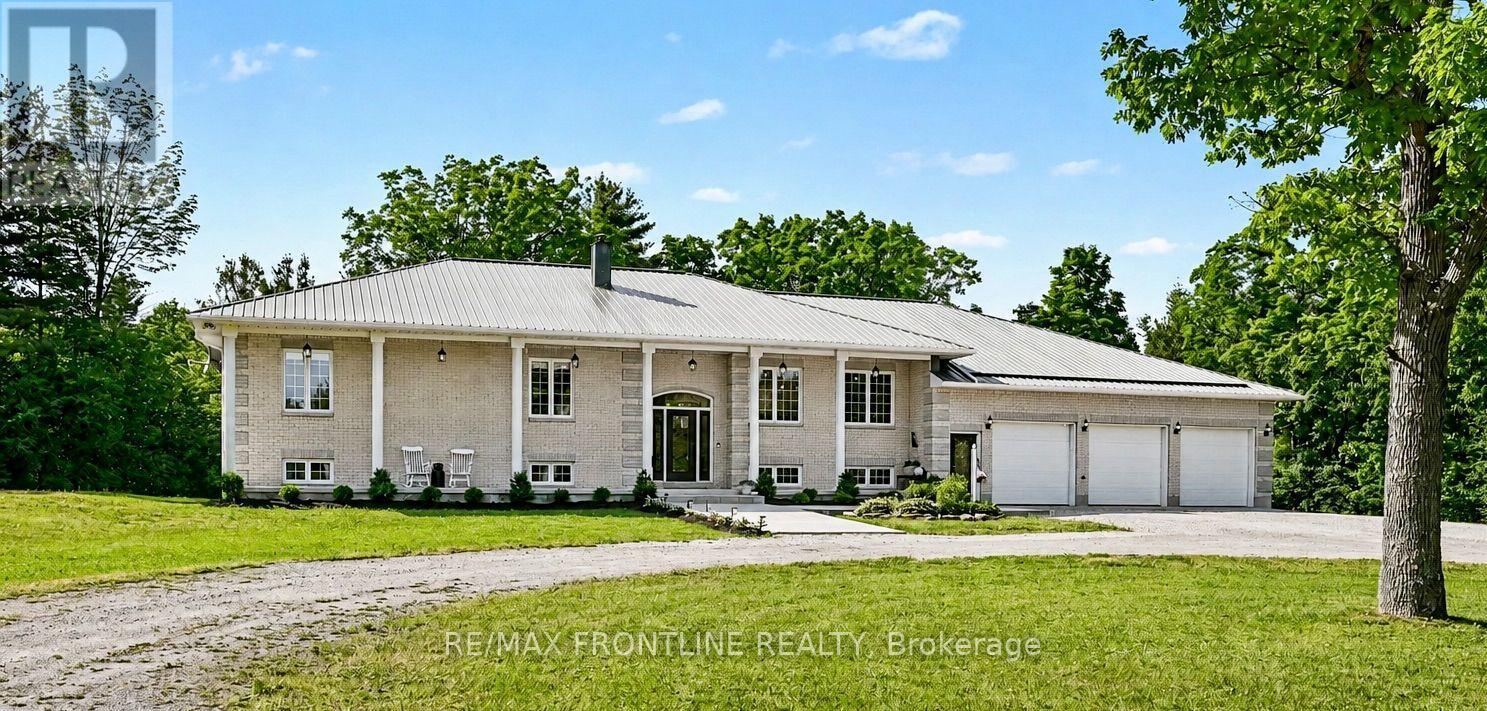
Welcome to this multigenerational home set on just over 5 acres, offering privacy, flexibility, and the potential for multi family living. Built by Saumure Construction, this fully stoned home combines quality construction with practical living throughout. Stamped concrete patio and walkways , 3 decks.
The bright open-concept layout features large principal rooms, extensive natural light, spacious living areas with excellent flow, and a kitchen built for gathering with a large island with a concrete countertop, extensive cabinetry, and open connection to the dining and living spaces, making it ideal for large families, entertaining, and multi generational living. A standout feature of the home is the heated indoor pool area with heated flooring surrounding the pool and an adjoining sun deck perfect for barbecuing, entertaining, and family gatherings. The fully finished walkout basement offers a separate entrance, large bright windows, and excellent as an in-law suite, multi-generational living space, or rental opportunity.
With full-sized living areas and direct outdoor access, it provides flexibility for extended family, guests, or additional income potential. Built for low-maintenance ownership, the home features full stone construction, a steel roof, ICF foundation, and in-slab heating throughout, offering durability, energy efficiency, and comfort year-round. The oversized three-car garage offers excellent storage for vehicles, tools, and recreational equipment.
The property also features a second road leading behind the home, allowing easy access and the opportunity to build a large garage, workshop, or another dwelling. Tap some maple trees. Located minutes to the boat launch, the property also operates successfully as an Airbnb and Harvest Hosts destination, offering additional income potential.
There is a second laneway for the potential of a secondary home. Come view this well-built home with space, flexibility, and features designed for family living.
Property summary
- MLS® number
- X13726680
- Property type
- Single Family
- Building type
- House
- Title
- Freehold
- Land size
- 400 x 570 FT
- Annual property taxes
- $4,319.00
- Parking
- 11 spaces · Attached Garage, Garage, RV
- Days on market
- 13 days
Features & details
- Heating
- Radiant heat, Forced air, Oil
- Cooling
- Central air conditioning
- Basement
- Finished, Full, Apartment in basement, Separate entrance, Walk out, N/A, N/A, N/A
- Appliances
- Water softener
- Exterior features
- Brick
- Lot features
- Wooded area, Flat site, Lane, Carpet Free, Guest Suite, In-Law Suite
- Pool
- Indoor pool
- Architectural style
- Raised bungalow
What would this home cost you?
Based on the $1,495,000 asking price at a 5.00% example rate, semi-annual compounding.
Renanza Realty Inc. can represent you on this property — send an enquiry to arrange a private viewing.
Listing courtesy of RE/MAX FRONTLINE REALTY, PERTH.
The listing data displayed here is provided in part by the Canadian Real Estate Association (CREA) through its Data Distribution Facility (DDF®) and is drawn from Boards and Associations across Canada. Information is deemed reliable but is not guaranteed accurate by CREA. The listings are held by brokerages other than Renanza Realty unless otherwise noted.
The trademarks REALTOR®, REALTORS® and the REALTOR® logo are controlled by CREA and identify real estate professionals who are members of CREA. The trademarks MLS®, Multiple Listing Service® and the associated logos identify professional services rendered by REALTOR® members of CREA to effect the purchase, sale and lease of real estate as part of a cooperative selling system.