
178 RIVERSIDE PARKWAY
Quinte West (Frankford Ward), Ontario
MLS® X13549878
$699,900
- Status
- Active
- Property type
- House
- MLS® number
- X13549878
- Bedrooms
- 4
- Bathrooms
- 1
- Year built
- —
 1 / 47
Listing description
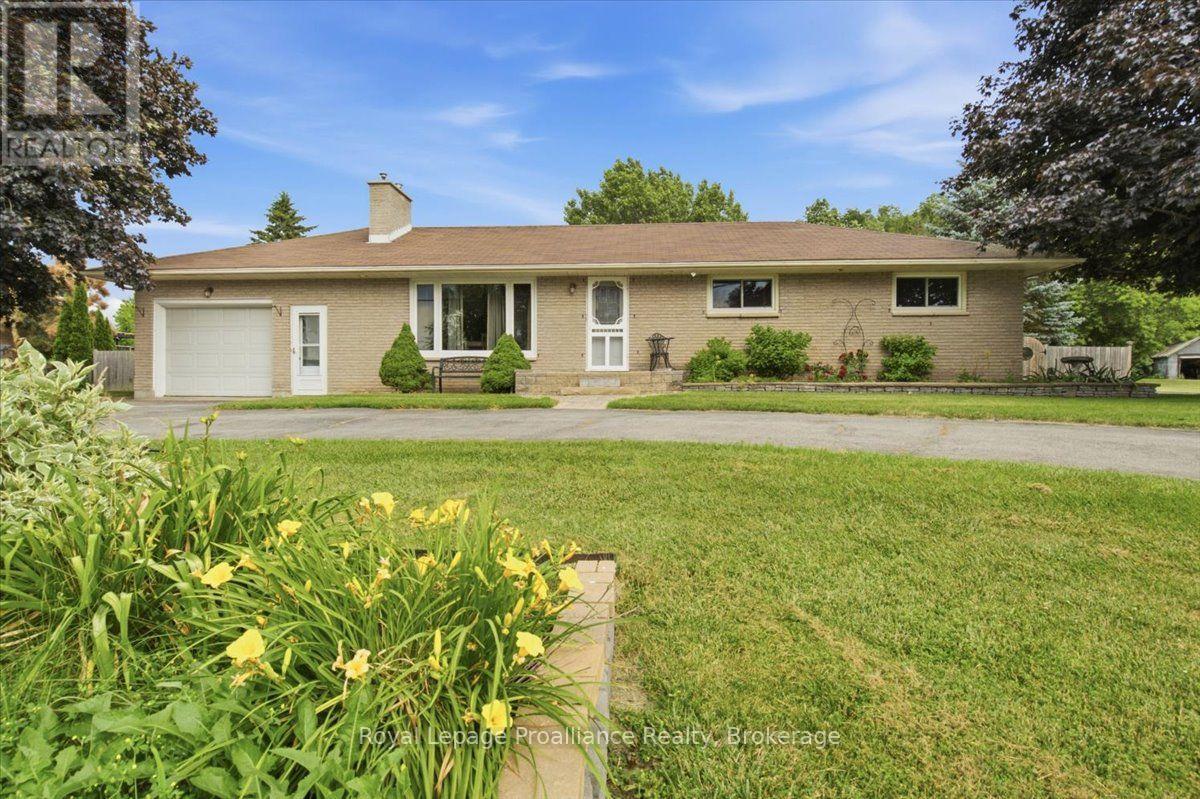
Welcome to 178 Riverside Parkway. This lovely all brick bungalow is located in the charming town of Frankford and minutes from the Trent River. This home offers a bright open main floor with beautiful, updated kitchen with granite counters, island seating, coffee bar and an abundance of cabinets, for ample storage.
Large dining area and stunning living room with double doors that showcase the backyard oasis of this property. This amazing fenced in yard features an inground 15 X 30 pool, (new pump & filter 2024), hot tub, sitting area with gazebo, play structure and deck perfect for entertaining and enjoying family time. Main floor continues with 3 bedrooms and 4pc bath.
The lower level offers two rec rooms with so many possibilities such as a cinema/movie room, playroom, gym or whatever you wish. 4th bedroom with a large closet. Laundry.
Walk up to that attached single car garage. Convenient circular driveway and ample parking. Close to all amenities, school, parks, shopping and the 401.
If you are looking for peaceful country living in a small quaint town than come and see this home.
Property summary
- MLS® number
- X13549878
- Property type
- Single Family
- Building type
- House
- Title
- Freehold
- Land size
- 115 x 130 FT
- Annual property taxes
- $3,920.95
- Parking
- 7 spaces · Attached Garage, Garage
- Days on market
- 80 days
Features & details
- Heating
- Forced air, Natural gas
- Cooling
- Central air conditioning
- Basement
- Full, Walk-up
- Appliances
- Washer, Refrigerator, Hot Tub, Dishwasher, Stove, Dryer, Play structure, Water Heater - Tankless
- Exterior features
- Brick
- Lot features
- Gazebo, Sump Pump
- View
- River view
- Pool
- Inground pool
- Architectural style
- Bungalow
What would this home cost you?
Based on the $699,900 asking price at a 5.00% example rate, semi-annual compounding.
Renanza Realty Inc. can represent you on this property — send an enquiry to arrange a private viewing.
Listing courtesy of Royal Lepage Proalliance Realty, Trenton.
The listing data displayed here is provided in part by the Canadian Real Estate Association (CREA) through its Data Distribution Facility (DDF®) and is drawn from Boards and Associations across Canada. Information is deemed reliable but is not guaranteed accurate by CREA. The listings are held by brokerages other than Renanza Realty unless otherwise noted.
The trademarks REALTOR®, REALTORS® and the REALTOR® logo are controlled by CREA and identify real estate professionals who are members of CREA. The trademarks MLS®, Multiple Listing Service® and the associated logos identify professional services rendered by REALTOR® members of CREA to effect the purchase, sale and lease of real estate as part of a cooperative selling system.