
178 MOORES BEACH ROAD
Georgina (Virginia), Ontario
MLS® N13075146
$3,499,900
- Status
- Active
- Property type
- House
- MLS® number
- N13075146
- Bedrooms
- 5
- Bathrooms
- 4
- Year built
- —
 1 / 50
Listing description
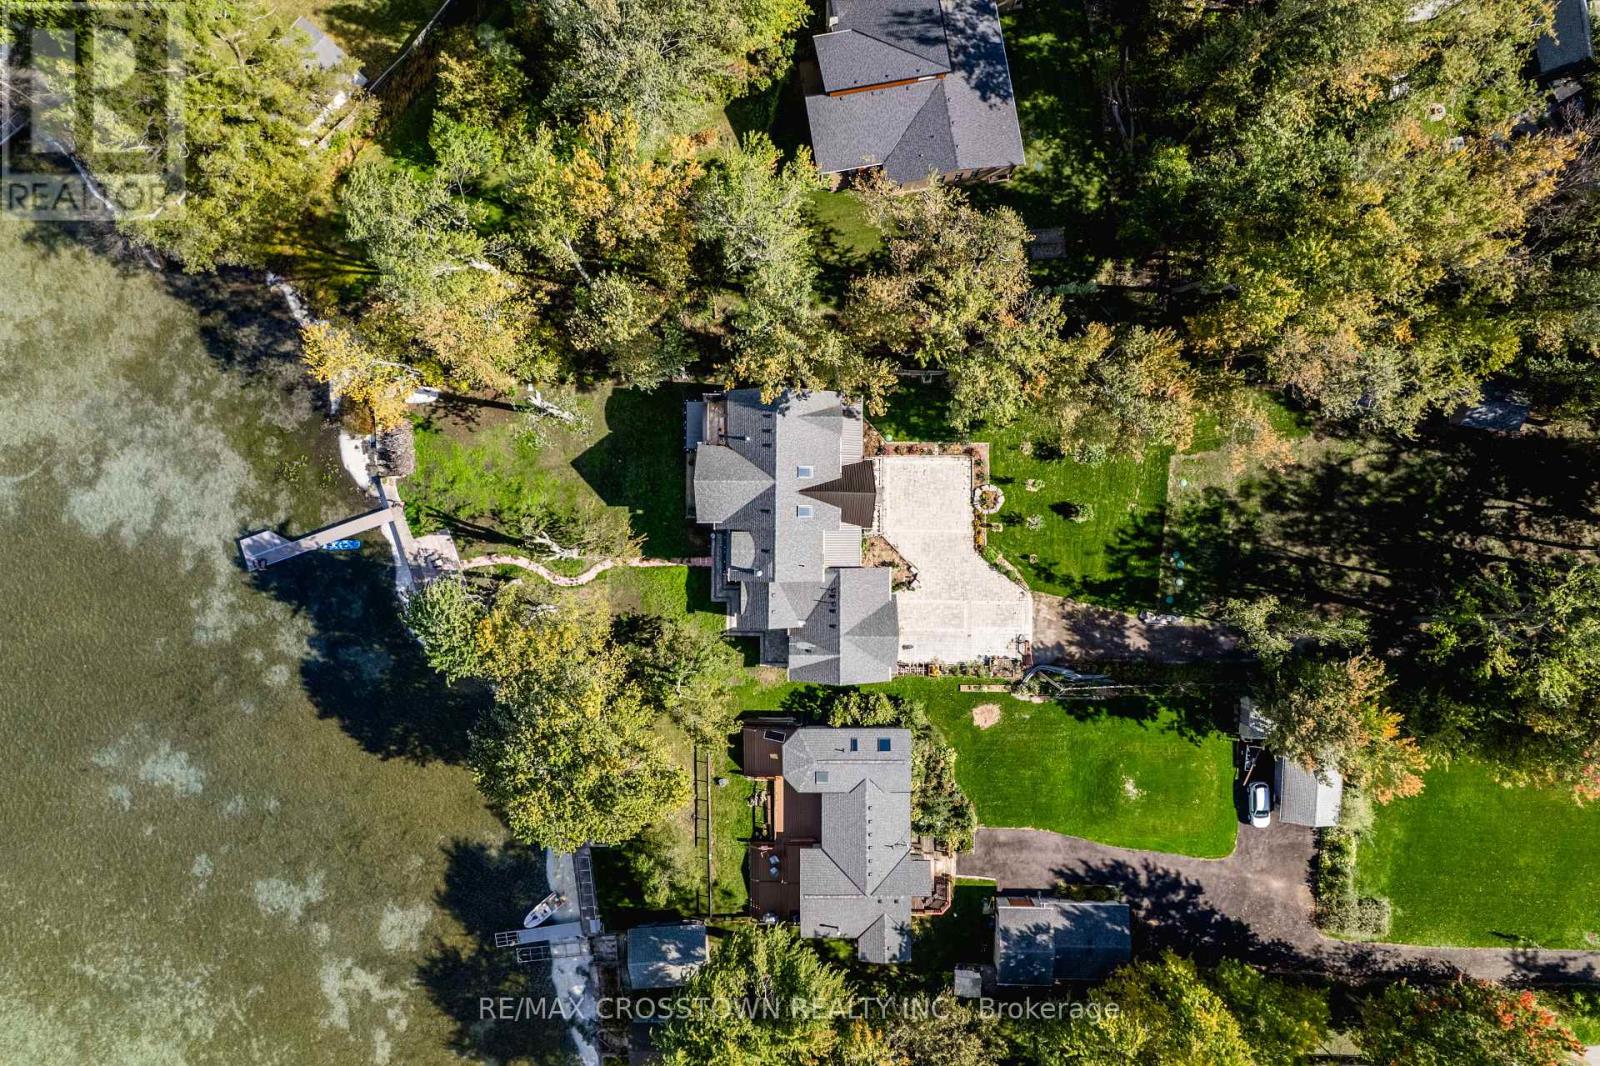
Welcome to luxury waterfront living on Lake Simcoe. This custom-built 4,500sqft home sits at the end of a quiet dead-end street, offering unmatched privacy and breathtaking views. Designed for year-round comfort, featuring heated flooring throughout, a geothermal system, a UV water system, & triple-pane glass windows.
The open-concept main living space is centred around the view, w/ a striking fireplace, w/a wall of windows that flood the home with golden light at sunset. W/ 5 bedrooms3 w/ ensuites, 2 w/balconies, and 1 w/ a w/o to the back deck this home offers both comfort and versatility. The main-fl primary suite delivers an unmatched connection to the water, w/ stunning views that make it feel as if you're right on the lake.
Upstairs, a second primary suite offers a private retreat w/ its own balcony, w/i closet, & a spa-like ensuite featuring a soaker tub, a spacious glass walk-in shower w/ custom tile, &double sinks. The upper level is also home to an impressive great room w/ soaring 18ft cathedral ceilings, a fireplace, & wet bar w/ full cabinetry plus island. This flexible space can serve as an add.
family room,home office, gym, or be transformed into a private in-law suite. Step outside to nearly 100ft of pristine waterfront, complete w/ a 50ft dock, a sandy shoreline, & a boat ramp for effortless lake access. Whether you're lounging on the dock, kayaking in the calm waters, or unwinding after a day of work in the sauna,this property delivers an unparalleled lakeside lifestyle.
Property summary
- MLS® number
- N13075146
- Property type
- Single Family
- Building type
- House
- Title
- Freehold
- Land size
- 100 x 352.5 FT
- Annual property taxes
- $7,987.53
- Parking
- 10 spaces · Attached Garage, Garage, Inside Entry
- Days on market
- 169 days
Features & details
- Heating
- Radiant heat, Forced air, Natural gas, Other, Geo Thermal
- Cooling
- Central air conditioning
- Basement
- Unfinished, Crawl space
- Appliances
- Washer, Refrigerator, Dishwasher, Stove, Dryer
- Exterior features
- Steel
- Lot features
- Cul-de-sac, Flat site, Lane, Carpet Free, Sauna
- Community features
- School Bus
- View
- Lake view, View, Direct Water View, Unobstructed Water View
- Waterfront
- Waterfront on lake
What would this home cost you?
Based on the $3,499,900 asking price at a 5.00% example rate, semi-annual compounding.
Renanza Realty Inc. can represent you on this property — send an enquiry to arrange a private viewing.
Listing courtesy of RE/MAX CROSSTOWN REALTY INC., THORNTON.
The listing data displayed here is provided in part by the Canadian Real Estate Association (CREA) through its Data Distribution Facility (DDF®) and is drawn from Boards and Associations across Canada. Information is deemed reliable but is not guaranteed accurate by CREA. The listings are held by brokerages other than Renanza Realty unless otherwise noted.
The trademarks REALTOR®, REALTORS® and the REALTOR® logo are controlled by CREA and identify real estate professionals who are members of CREA. The trademarks MLS®, Multiple Listing Service® and the associated logos identify professional services rendered by REALTOR® members of CREA to effect the purchase, sale and lease of real estate as part of a cooperative selling system.