
178 LAURENTIAN DRIVE
Waterloo, Ontario
MLS® X13861512
$600,000
- Status
- Active
- Property type
- House
- MLS® number
- X13861512
- Bedrooms
- 3
- Bathrooms
- 2
- Year built
- —
 1 / 39
Listing description
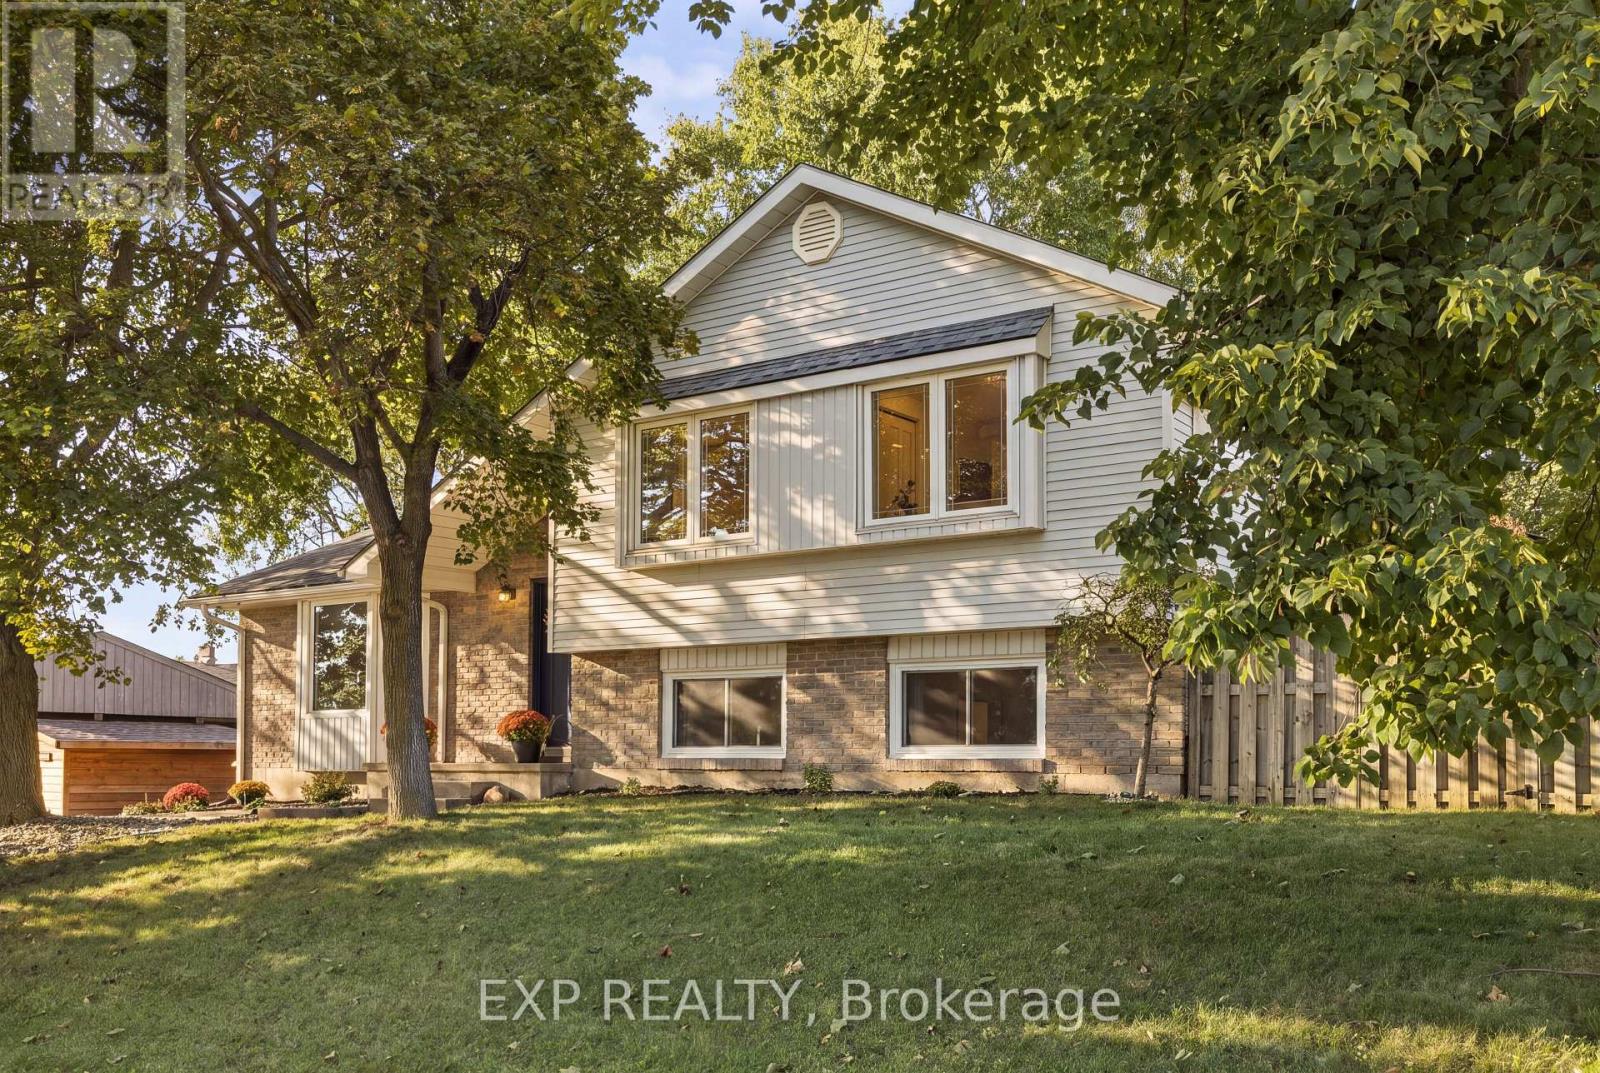
Welcome to 178 Laurentian Drive, a beautifully updated 3-bedroom, 2-bath detached home offering an impressive 2,229 sq. ft. of finished living space in a quiet, convenient Kitchener neighbourhood.
Set on a generous 65' x 105' lot beneath mature trees, this home combines comfortable everyday living with plenty of room to gather and entertain. Inside, warm hardwood flooring and abundant natural light create an inviting atmosphere. The updated kitchen features extensive cabinetry, subway-tile backsplash and stainless steel appliances, including a new induction stove, range hood and dishwasher (2025).
The bright main level offers three bedrooms and an updated bathroom, while the fully renovated lower level significantly expands the living space with a large recreation area, fireplace and flexibility for entertaining, relaxing or working from home. Major improvements include a new furnace, heat pump and hot water heater (2023), mostly newer windows, plus professionally replaced and pigtailed lights and outlets (2021). Location is another standout.
Enjoy living beside McLennan Park, with multiple schools within walking distance and convenient access to groceries and major highways. From here, destinations throughout Kitchener-Waterloo are typically within an easy drive. Updated, spacious and wonderfully located-this is a home designed to make everyday life easier.
Property summary
- MLS® number
- X13861512
- Property type
- Single Family
- Building type
- House
- Title
- Freehold
- Land size
- 65 x 105 FT
- Annual property taxes
- $4,288.00
- Parking
- 5 spaces · Garage
- Days on market
- 1 day
Features & details
- Heating
- Forced air, Wood, Other
- Cooling
- Central air conditioning
- Basement
- Full
- Appliances
- Washer, Refrigerator, Water meter, Water softener, Satellite Dish, Dishwasher, Stove, Dryer, Microwave, Freezer, Hood Fan, Water Heater
- Exterior features
- Brick, Vinyl siding
- Lot features
- Lighting
What would this home cost you?
Based on the $600,000 asking price at a 5.00% example rate, semi-annual compounding.
Renanza Realty Inc. can represent you on this property — send an enquiry to arrange a private viewing.
Listing courtesy of EXP REALTY, KITCHENER.
The listing data displayed here is provided in part by the Canadian Real Estate Association (CREA) through its Data Distribution Facility (DDF®) and is drawn from Boards and Associations across Canada. Information is deemed reliable but is not guaranteed accurate by CREA. The listings are held by brokerages other than Renanza Realty unless otherwise noted.
The trademarks REALTOR®, REALTORS® and the REALTOR® logo are controlled by CREA and identify real estate professionals who are members of CREA. The trademarks MLS®, Multiple Listing Service® and the associated logos identify professional services rendered by REALTOR® members of CREA to effect the purchase, sale and lease of real estate as part of a cooperative selling system.