
178 - 11 FARM VIEW LANE
Prince Edward County (Athol Ward), Ontario
MLS® X12945576
$275,000
- Status
- Active
- Property type
- Vacant land
- MLS® number
- X12945576
- Bedrooms
- 2
- Bathrooms
- 2
- Year built
- —
 1 / 40
Listing description
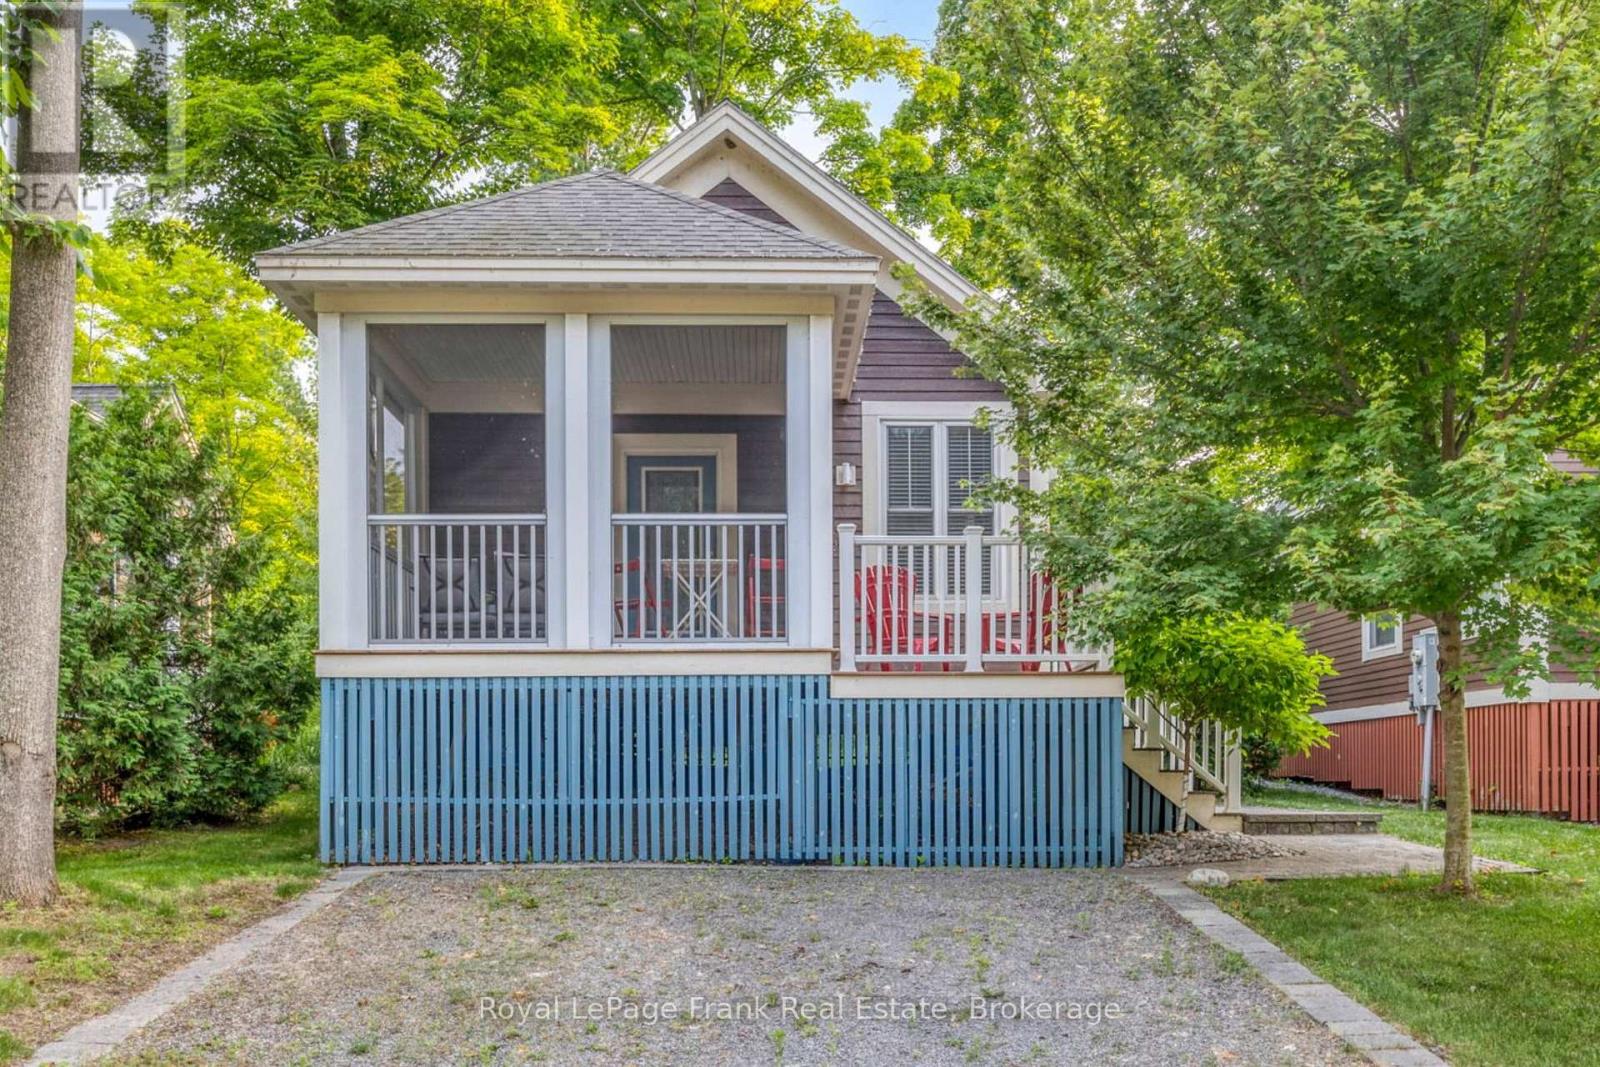
Best Value in the Woodlands! Welcome to 11 Farm View Lane, a 2-bedroom, 2-bathroom cottage in the sought-after Woodlands at East Lake Shores-a seasonal gated waterfront community (open April-October). This efficient layout makes the most of every square foot, with vaulted ceilings that create a bright, open feel.
The primary bedroom features a 3-piece ensuite, complemented by a 4-piece main bathroom. The kitchen features granite counters and an open layout that connects easily to the main living space. A screened-in porch extends your living space-ideal for morning coffee, dining, or escaping the sun-while the added open deck alongside is set up for BBQs and a couple of chairs to keep an eye on what's on the grill.
Laundry is conveniently located in the main bathroom. Set on a 38'10" x 77'4" lot, you own both the cottage and the land. The elevated front allows for great under-cottage storage, and the backyard offers space to relax with no direct rear neighbours.
Just a short walk to the beach, waterfront, adult pool, gym, and Owner's Lodge, with easy access to pickleball, tennis, bocce, walking trails, and more. East Lake Shores spans 80 acres with 1,500 ft. of shoreline, 2 pools, a playground, an off-leash dog park, and a full calendar of activities, including yoga, aquafit, and live music, plus canoes, kayaks, and paddleboards available for owners to enjoy.
Minutes from Sandbanks, Picton, wineries, and restaurants-an easy escape from the GTA without the long drive. Sold fully furnished and move-in ready. No STA license required-use personally or help off set costs by renting it out through the on-site program or Airbnb/VRBO when you're not there.
Property summary
- MLS® number
- X12945576
- Property type
- Vacant Land
- Title
- Condo/Strata
- Land size
- .
- Annual property taxes
- $2,469.64
- Parking
- 2 spaces · No Garage
- Days on market
- 180 days
Features & details
- Heating
- Baseboard heaters, Electric
- Basement
- None
- Flooring
- Carpeted, Vinyl
- Appliances
- Water Heater
- Exterior features
- Wood
- Lot features
- Balcony, In suite Laundry
- Community features
- Community Centre, Pets Allowed With Restrictions
- Waterfront
- Waterfront on lake
- Pool
- Outdoor pool
- Architectural style
- Bungalow
- Maintenance fee
- $663.03 / Monthly
What would this home cost you?
Based on the $275,000 asking price at a 5.00% example rate, semi-annual compounding.
Renanza Realty Inc. can represent you on this property — send an enquiry to arrange a private viewing.
Listing courtesy of Royal LePage Frank Real Estate, Whitby.
The listing data displayed here is provided in part by the Canadian Real Estate Association (CREA) through its Data Distribution Facility (DDF®) and is drawn from Boards and Associations across Canada. Information is deemed reliable but is not guaranteed accurate by CREA. The listings are held by brokerages other than Renanza Realty unless otherwise noted.
The trademarks REALTOR®, REALTORS® and the REALTOR® logo are controlled by CREA and identify real estate professionals who are members of CREA. The trademarks MLS®, Multiple Listing Service® and the associated logos identify professional services rendered by REALTOR® members of CREA to effect the purchase, sale and lease of real estate as part of a cooperative selling system.