
1779 CHEMIN DES EAUX PAISIBLES ROAD
Champlain, Ontario
MLS® X13694544
$945,000
- Status
- Active
- Property type
- House
- MLS® number
- X13694544
- Bedrooms
- 3
- Bathrooms
- 2
- Year built
- —
 1 / 52
Listing description
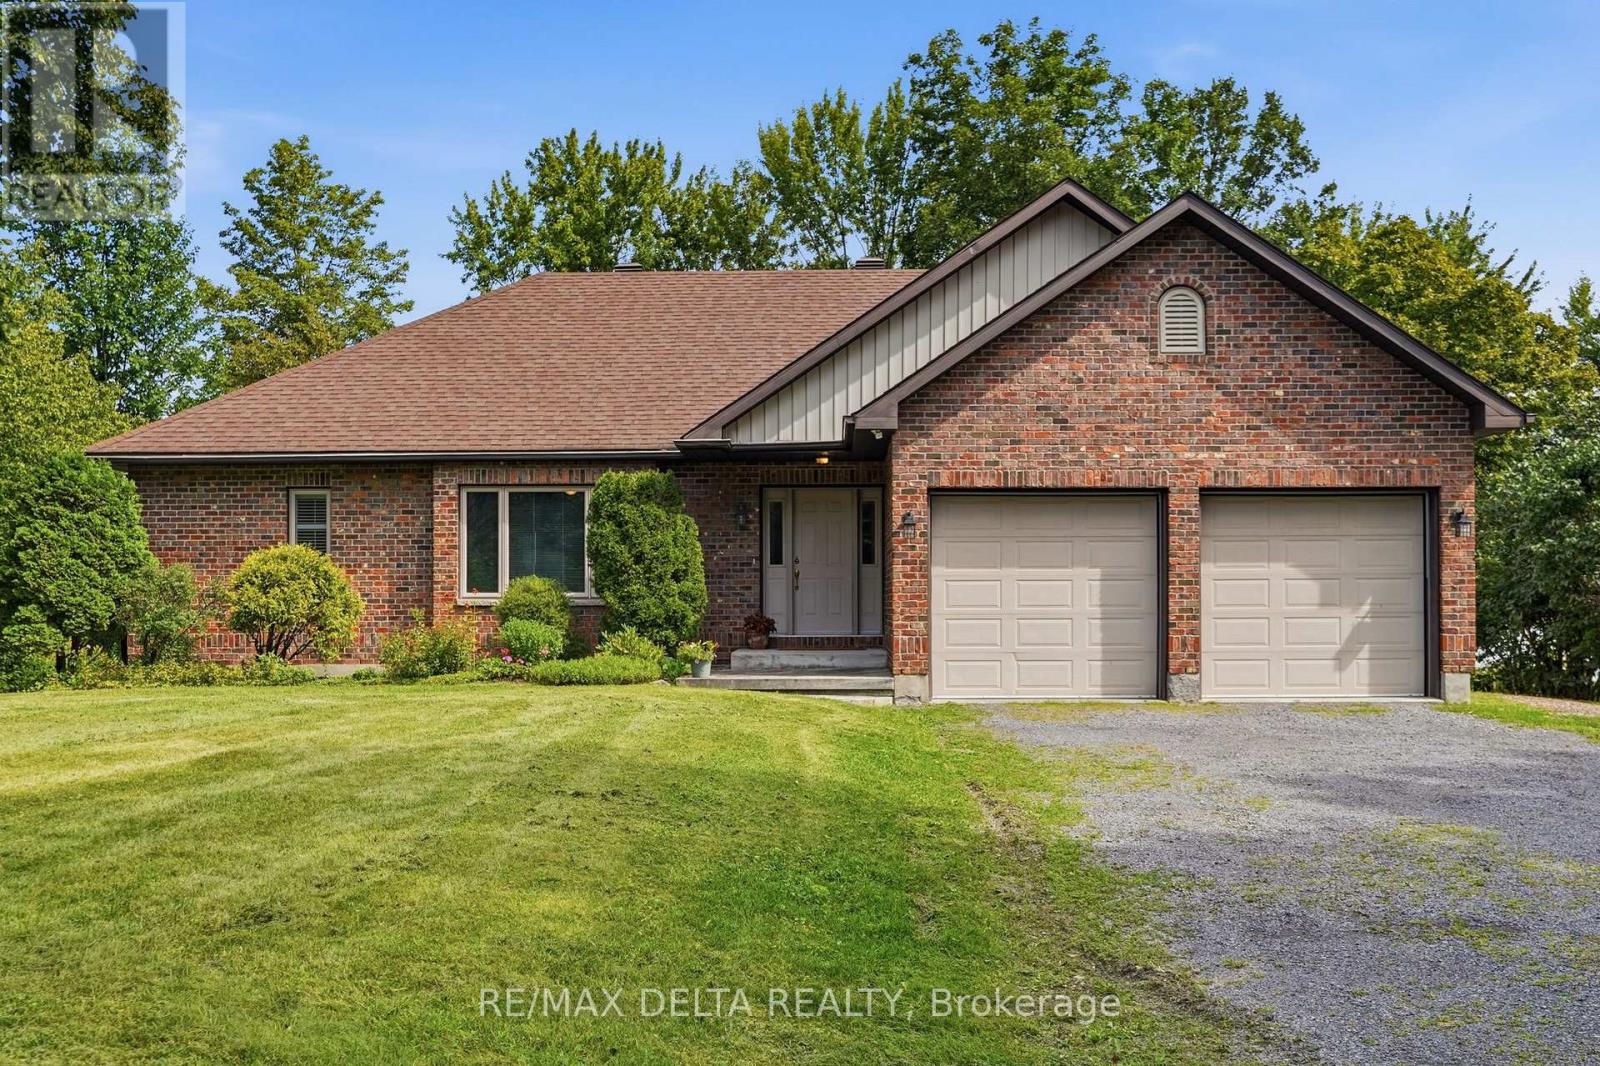
Know when to seize the moment! This is the first time on the market for this waterfront home in the sought-after Place Riviera Estates. Imagine living on 1.
3 acres where you can connect with the magical essence that comes with waterfront living. This spacious home is set back from the road and every window frames a vista of nature that is art-worthy. A wall of windows in the expansive living room with a cathedral ceiling makes the most of the calm of nature.
Across the Ottawa River, the Laurentian mountains change with the seasons. Enjoy the fireplace with a Canadiana-style surround and mantel. On the other side of the two-sided propane fireplace, enjoy morning coffee and evening dinners with the Ottawa River as your backdrop.
A two-tier deck at the rear of the home, plus a large yard leading to the waterfront will ensure you will never want to leave. A large kitchen, main floor laundry, two large bedrooms, bathroom with zero-threshold shower all come together in a functional and relaxing main-level floor plan. In the lower level, built partially above grade, there is a large third bedroom with the possibility of a fourth additional bedrooms (both with large closets) and a large, partially finished space that could be a games room, home theatre space or family room, a second full bath and large utility room complete the basement.
Ground-source heat pump, central air, central vac, 104-foot-deep well, established shrubs, trees and perennial gardens. Water treatment system. Many updates over the years at this well-maintained property.
Newer garden shed for your tractor, plus a two-car attached garage. Live in complete tranquility, just minutes from Hawkesbury. 48 hours irrevocable on all offers.
Property summary
- MLS® number
- X13694544
- Property type
- Single Family
- Building type
- House
- Title
- Freehold
- Land size
- 113.8 x 557.3 FT
- Annual property taxes
- $6,595.26
- Parking
- 6 spaces · Attached Garage, Garage
- Days on market
- 9 days
Features & details
- Heating
- Heat Pump, Other, Geo Thermal
- Cooling
- Central air conditioning
- Basement
- Partially finished, N/A
- Appliances
- Washer, Refrigerator, Dishwasher, Oven, Dryer, Cooktop, Freezer, Water Treatment
- Exterior features
- Brick, Vinyl siding
- View
- River view, Direct Water View
- Waterfront
- Waterfront on river
- Architectural style
- Bungalow
What would this home cost you?
Based on the $945,000 asking price at a 5.00% example rate, semi-annual compounding.
Renanza Realty Inc. can represent you on this property — send an enquiry to arrange a private viewing.
Listing courtesy of RE/MAX DELTA REALTY, HAWKESBURY.
The listing data displayed here is provided in part by the Canadian Real Estate Association (CREA) through its Data Distribution Facility (DDF®) and is drawn from Boards and Associations across Canada. Information is deemed reliable but is not guaranteed accurate by CREA. The listings are held by brokerages other than Renanza Realty unless otherwise noted.
The trademarks REALTOR®, REALTORS® and the REALTOR® logo are controlled by CREA and identify real estate professionals who are members of CREA. The trademarks MLS®, Multiple Listing Service® and the associated logos identify professional services rendered by REALTOR® members of CREA to effect the purchase, sale and lease of real estate as part of a cooperative selling system.