
1770 W MAIN Street W Unit# 705
Hamilton, Ontario
MLS® 40854758
$649,000
- Status
- Active
- Property type
- House
- MLS® number
- 40854758
- Bedrooms
- 2
- Bathrooms
- 2
- Year built
- 2001
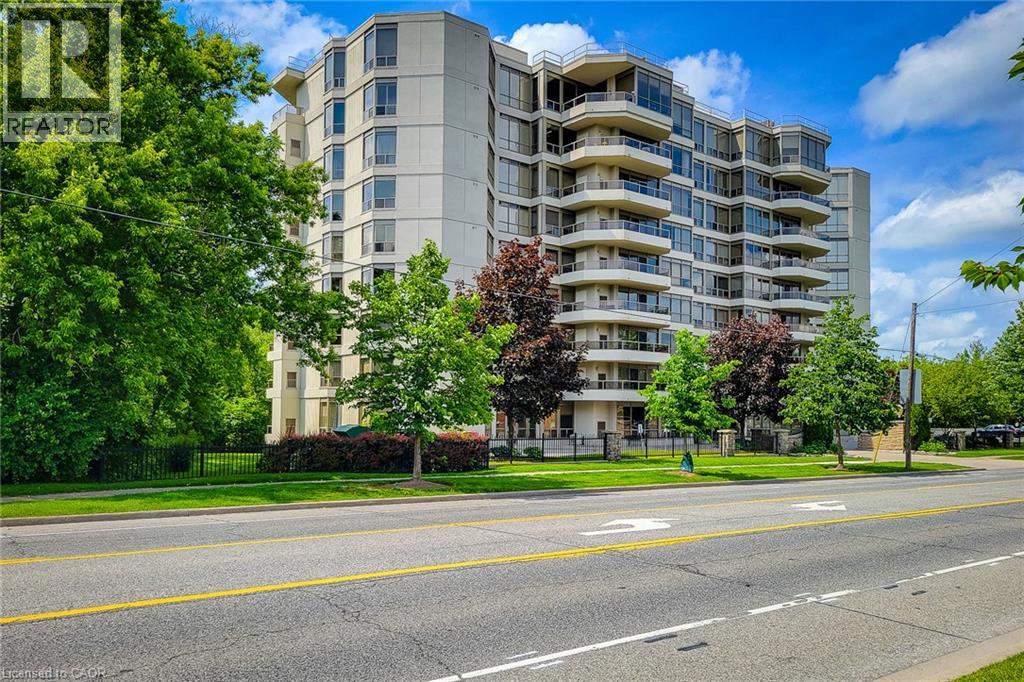 1 / 41
Listing description
Valley Park 2 bedroom condominium with beautiful layout and interior offering picturesque views of the Niagara escarpment that looms in the distance. Features 1250 sq. ft.
4 season solarium with low e argon glass, in a bronze tint that filters out UV rays, private balcony acts as a ringside seat on the magnificent landscape, individually controlled heat and ac contained in a room off the balcony, gourmet kitchen with European cabinetry and under valence lighting. 6 appliances, rounded corners on interior walls for subdued effect, Colonial baseboard and trim, exercise room, sauna, Hardwood floors and cove ceilings in living and dining rooms, 1 locker and parking space, guest parking, outside carwash area, furnished guest suite available, television monitored security, year round maintenance free living. Enjoy local restaurants.
Public transit, 2 minutes from McMaster Hospital.
Property summary
- MLS® number
- 40854758
- Property type
- Single Family
- Building type
- Apartment
- Square footage
- 1,250 sq ft
- Title
- Condo/Strata
- Built in
- 2001
- Annual property taxes
- $5,758.00
- Parking
- 1 space · Underground, Open, Visitor Parking
- Days on market
- 15 days
Features & details
- Heating
- Forced air, Natural gas
- Cooling
- Central air conditioning
- Basement
- None
- Appliances
- Washer, Refrigerator, Sauna, Stove, Dryer
- Exterior features
- Stucco
- Lot features
- Balcony
- Community features
- School Bus
- View
- City view
- Architectural style
- Other
- Maintenance fee
- $989.5 / Monthly
What would this home cost you?
Based on the $649,000 asking price at a 5.00% example rate, semi-annual compounding.
Renanza Realty Inc. can represent you on this property — send an enquiry to arrange a private viewing.
Listing courtesy of Royal LePage State Realty Inc., Ancaster.
The listing data displayed here is provided in part by the Canadian Real Estate Association (CREA) through its Data Distribution Facility (DDF®) and is drawn from Boards and Associations across Canada. Information is deemed reliable but is not guaranteed accurate by CREA. The listings are held by brokerages other than Renanza Realty unless otherwise noted.
The trademarks REALTOR®, REALTORS® and the REALTOR® logo are controlled by CREA and identify real estate professionals who are members of CREA. The trademarks MLS®, Multiple Listing Service® and the associated logos identify professional services rendered by REALTOR® members of CREA to effect the purchase, sale and lease of real estate as part of a cooperative selling system.