
177 MARTIN ROAD
Middlesex Centre (Delaware Town), Ontario
MLS® X13209156
$1,349,900
- Status
- Active
- Property type
- House
- MLS® number
- X13209156
- Bedrooms
- 3
- Bathrooms
- 3
- Year built
- —
 1 / 50
Listing description
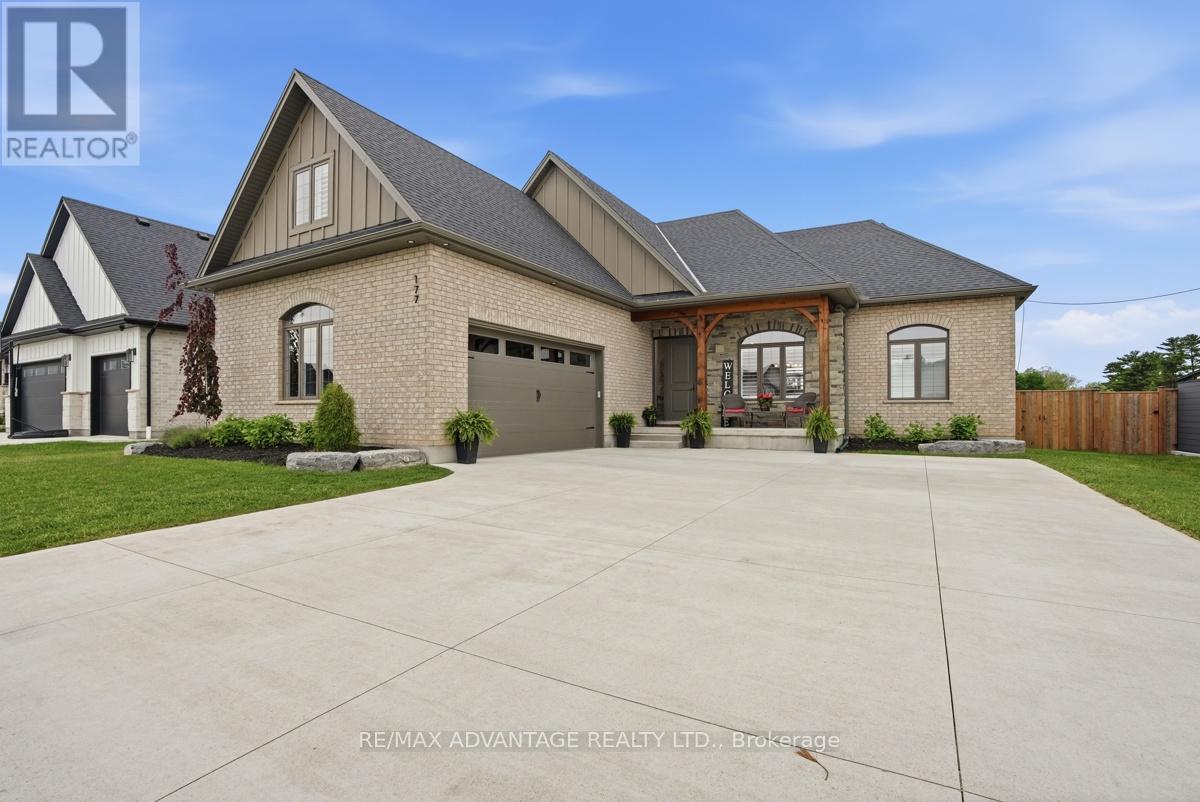
Welcome to the charming community of Delaware, where small-town living meets convenience, just minutes from West London with quick highway access and proximity to excellent schools. Situated on a highly sought-after street surrounded by impressive custom homes, this stunning 4-year-old bungalow offers the perfect blend of luxury, comfort, and family-friendly living. Thoughtfully designed with upgrades throughout, this custom-built home showcases hardwood flooring, transom windows, zoned climate control, decorative accent walls, a butler's counter with second sink, oversized double garage with sport court sized concrete driveway, and a taller basement foundation pour offering higher than standard ceiling height and future potential.
Bright neutral décor creates a warm and inviting atmosphere from the moment you step into the spacious foyer, flowing seamlessly into the dining area and beautiful family room complete with built-ins and a cozy gas fireplace. The functional one-floor layout is ideal for families or those seeking easy main floor living, featuring 3 spacious bedrooms plus a versatile second-floor bonus room that could serve as a 4th bedroom, office, or rec room. The tucked away office space on the main offers additional flexibility for working from home, while the main floor laundry and mudroom provide everyday convenience.
The private primary suite overlooks the backyard oasis and includes a walk-in closet and spa-like 4-piece ensuite. Step outside to your own resort-style retreat featuring an executive-sized lot, heated saltwater in-ground pool with concrete surround, composite decking with a large covered entertaining area, 2-piece outdoor bathroom, and plenty of green space for kids and pets to enjoy. The lower level offers a wide-open footprint with bathroom rough-in, ready for the next owner to customize to their needs.
A truly exceptional home offering luxury, lifestyle, and space both inside and out.
Property summary
- MLS® number
- X13209156
- Property type
- Single Family
- Building type
- House
- Title
- Freehold
- Land size
- 65.8 x 164.5 FT
- Annual property taxes
- $7,143.00
- Parking
- 8 spaces · Attached Garage, Garage
- Days on market
- 98 days
Features & details
- Heating
- Forced air, Natural gas
- Cooling
- Central air conditioning
- Basement
- Unfinished, Full, N/A
- Appliances
- Water Heater
- Exterior features
- Brick, Stone
- Lot features
- Carpet Free, Sump Pump
- Pool
- Inground pool, Salt Water Pool
- Architectural style
- Bungalow
What would this home cost you?
Based on the $1,349,900 asking price at a 5.00% example rate, semi-annual compounding.
Renanza Realty Inc. can represent you on this property — send an enquiry to arrange a private viewing.
Listing courtesy of RE/MAX ADVANTAGE REALTY LTD., LONDON.
The listing data displayed here is provided in part by the Canadian Real Estate Association (CREA) through its Data Distribution Facility (DDF®) and is drawn from Boards and Associations across Canada. Information is deemed reliable but is not guaranteed accurate by CREA. The listings are held by brokerages other than Renanza Realty unless otherwise noted.
The trademarks REALTOR®, REALTORS® and the REALTOR® logo are controlled by CREA and identify real estate professionals who are members of CREA. The trademarks MLS®, Multiple Listing Service® and the associated logos identify professional services rendered by REALTOR® members of CREA to effect the purchase, sale and lease of real estate as part of a cooperative selling system.