
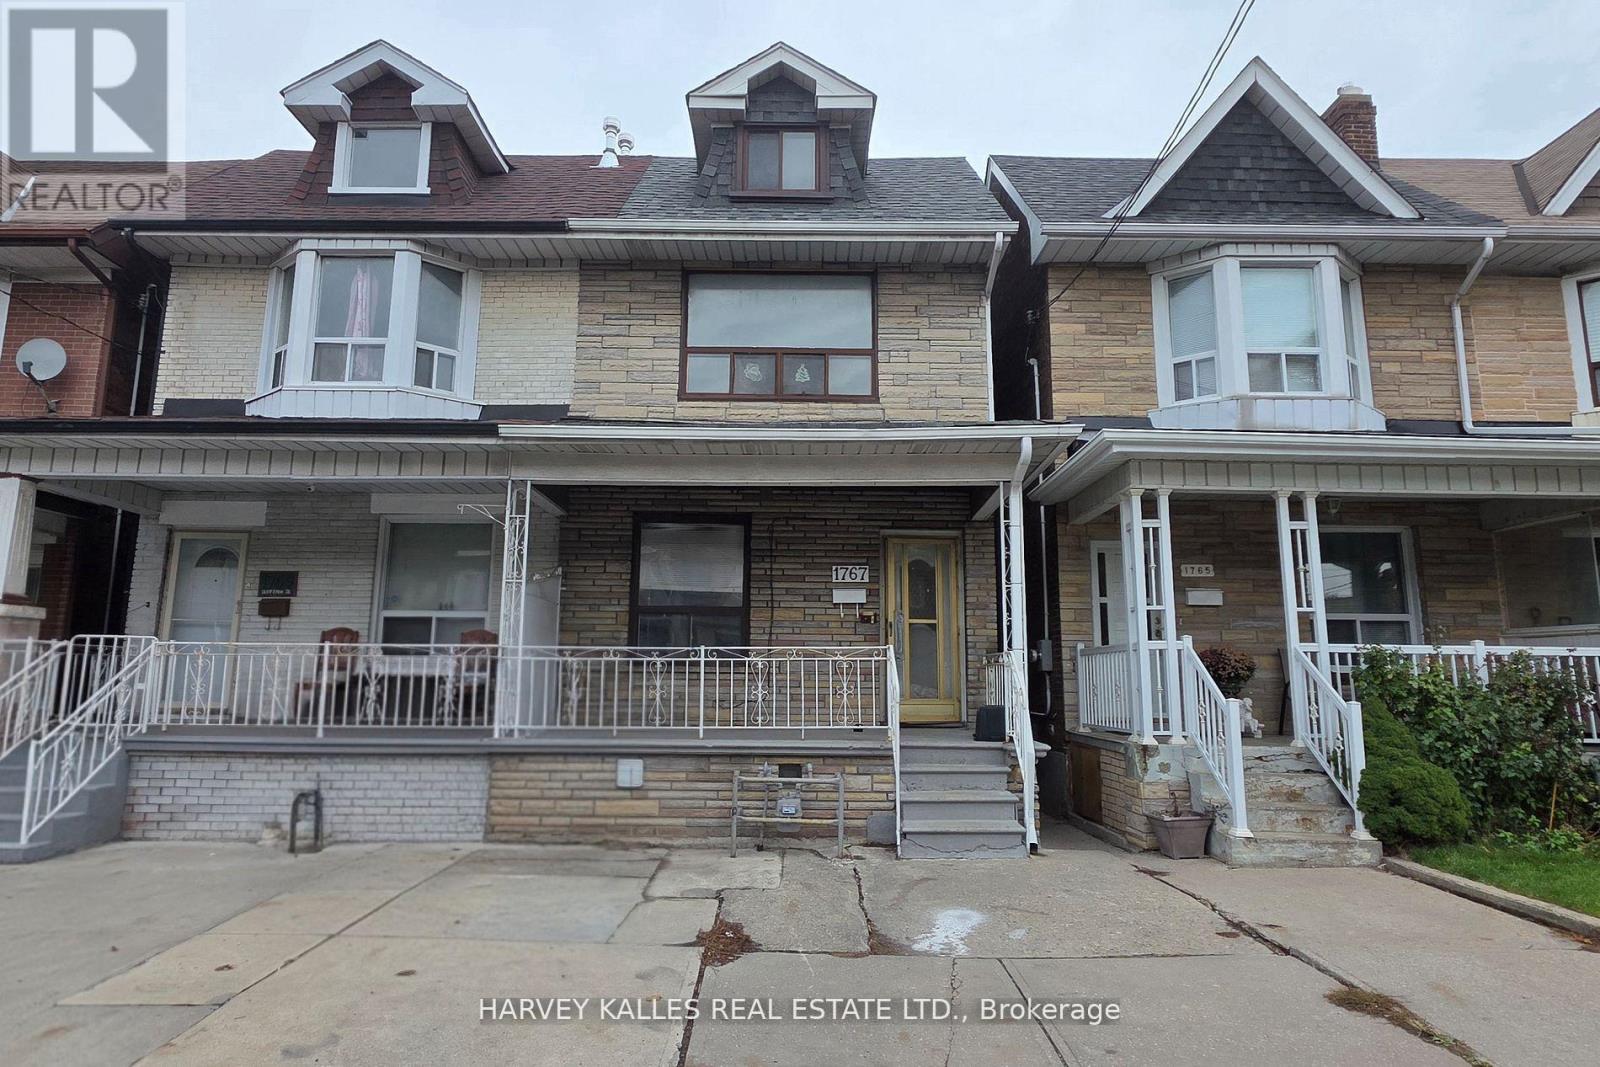
1767 DUFFERIN STREET
Toronto (Oakwood Village), Ontario
MLS® C13762034
$869,000
- Status
- Active
- Property type
- House
- MLS® number
- C13762034
- Bedrooms
- 7
- Bathrooms
- 4
- Year built
- —
 1 / 14
Listing description
An exceptional investment opportunity in the heart of Oakwood Village just north of St. Clair Avenue.. This large three-unit semi-detached duplex offers strong income potential in one of Toronto's most dynamic and transit-accessible neighborhoods.
Situated on a deep 17. 33X122. 25 ft lot, the home features 5+2 bedrooms and 4 full bathrooms, providing excellent upside and flexible living arrangements ideal for investors or owner-occupants.
Recent renovations include fresh paint, new Laminate Floor, new Kitchens on main and second floors, a newer roof (approx. 3 years), and a brand new 2025 furnace. Awaiting your final touch to complete renovations.
Located steps to TTC transit and minutes to St. Clair West's vibrant shops, cafes, and amenities. Close to local schools, parks and community centres.
A rare opportunity to secure a turnkey multi-unit asset with strong rental income potential in high-growth Toronto neighbourhood. Oakwood Village's mix of residential charm and urban convenience consistently appeals to tenants and investors, contributing to strong occupancy and demand.
Property summary
- MLS® number
- C13762034
- Property type
- Single Family
- Building type
- House
- Title
- Freehold
- Land size
- 17.3 x 122.3 FT
- Annual property taxes
- $4,296.94
- Parking
- No Garage
- Days on market
- 3 days
Features & details
- Heating
- Forced air, Natural gas
- Cooling
- None
- Basement
- Apartment in basement, N/A
- Flooring
- Tile, Laminate
- Appliances
- Refrigerator, Cooktop, Two stoves, Water Heater
- Exterior features
- Brick Facing
What would this home cost you?
Based on the $869,000 asking price at a 5.00% example rate, semi-annual compounding.
Renanza Realty Inc. can represent you on this property — send an enquiry to arrange a private viewing.
Listing courtesy of HARVEY KALLES REAL ESTATE LTD., TORONTO.
The listing data displayed here is provided in part by the Canadian Real Estate Association (CREA) through its Data Distribution Facility (DDF®) and is drawn from Boards and Associations across Canada. Information is deemed reliable but is not guaranteed accurate by CREA. The listings are held by brokerages other than Renanza Realty unless otherwise noted.
The trademarks REALTOR®, REALTORS® and the REALTOR® logo are controlled by CREA and identify real estate professionals who are members of CREA. The trademarks MLS®, Multiple Listing Service® and the associated logos identify professional services rendered by REALTOR® members of CREA to effect the purchase, sale and lease of real estate as part of a cooperative selling system.