
1764 PINEWOOD DRIVE
Pemberton, British Columbia
MLS® R3140523
$2,725,000
- Status
- Active
- Property type
- House
- MLS® number
- R3140523
- Bedrooms
- 5
- Bathrooms
- 5
- Year built
- 2018
 1 / 40
Listing description
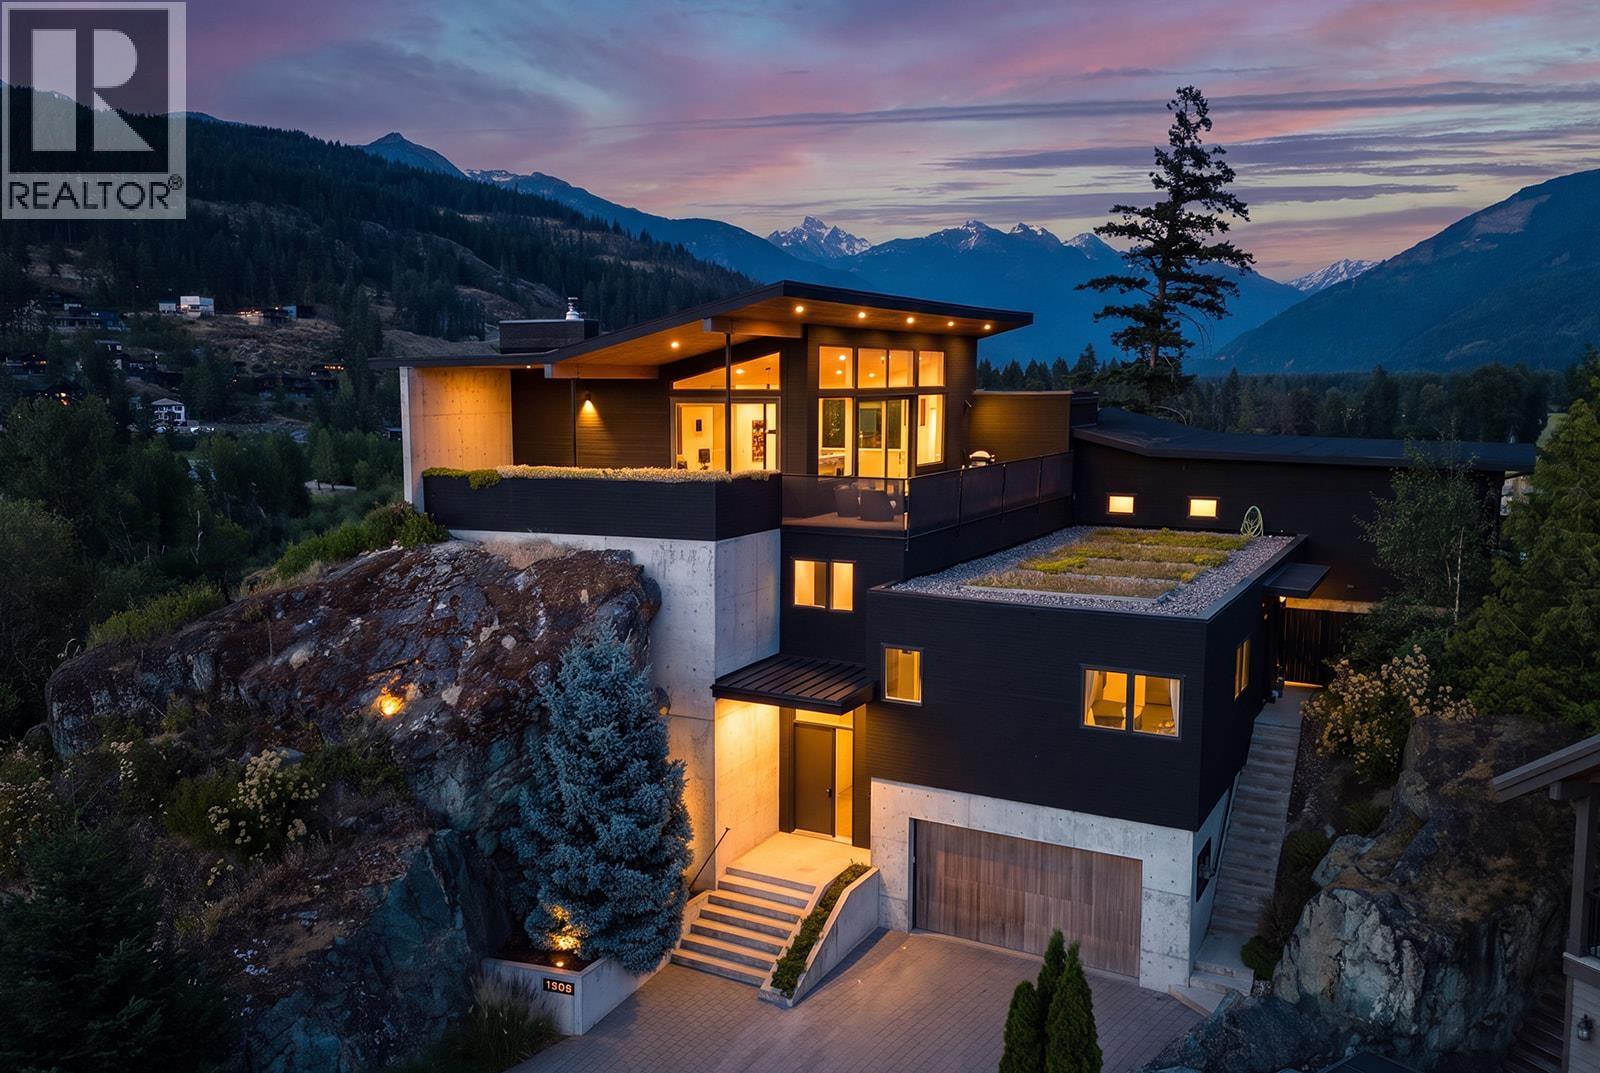
Positioned to capture some of Pemberton's most spectacular panoramic views, this architecturally striking 3,174 sq. ft. mountain home blends contemporary design with exceptional craftsmanship.
Offering 4 bedrooms, 3. 5 bathrooms, and a private 1-bedroom suite, it provides flexibility for guests, family, or rental income. Expansive windows showcase breathtaking valley and mountain views while filling the home with natural light.
Features include custom millwork, wide-plank engineered oak flooring, premium integrated appliances, a heat pump HVAC system, heated tile floors, central vacuum, and a wood-burning fireplace. Sun-soaked terraces, landscaped gardens, a hot tub, GoldBarr garage, workshop, and room for future pool complete this exceptional mountain retreat just 30 minutes from Whistler.
Property summary
- MLS® number
- R3140523
- Property type
- Single Family
- Building type
- House
- Square footage
- 3,174 sq ft
- Land size
- 17760 square feet
- Built in
- 2018
- Annual property taxes
- $12,148.00
- Parking
- 4 spaces · Garage
- Days on market
- 79 days
Features & details
- Heating
- Forced air
- Basement
- Finished, Unknown, Unknown
- View
- View
- Architectural style
- 4 Level
- Strata fee
- $122 / Monthly
What would this home cost you?
Based on the $2,725,000 asking price at a 5.00% example rate, semi-annual compounding.
Renanza Realty Inc. can represent you on this property — send an enquiry to arrange a private viewing.
Listing courtesy of Stilhavn Real Estate Services, Whistler.
The listing data displayed here is provided in part by the Canadian Real Estate Association (CREA) through its Data Distribution Facility (DDF®) and is drawn from Boards and Associations across Canada. Information is deemed reliable but is not guaranteed accurate by CREA. The listings are held by brokerages other than Renanza Realty unless otherwise noted.
The trademarks REALTOR®, REALTORS® and the REALTOR® logo are controlled by CREA and identify real estate professionals who are members of CREA. The trademarks MLS®, Multiple Listing Service® and the associated logos identify professional services rendered by REALTOR® members of CREA to effect the purchase, sale and lease of real estate as part of a cooperative selling system.