
17621 10 AV SW
Edmonton, Alberta
MLS® E4500699
$407,000
- Status
- Active
- Property type
- House
- MLS® number
- E4500699
- Bedrooms
- 3
- Bathrooms
- 4
- Year built
- 2014
 1 / 49
Listing description
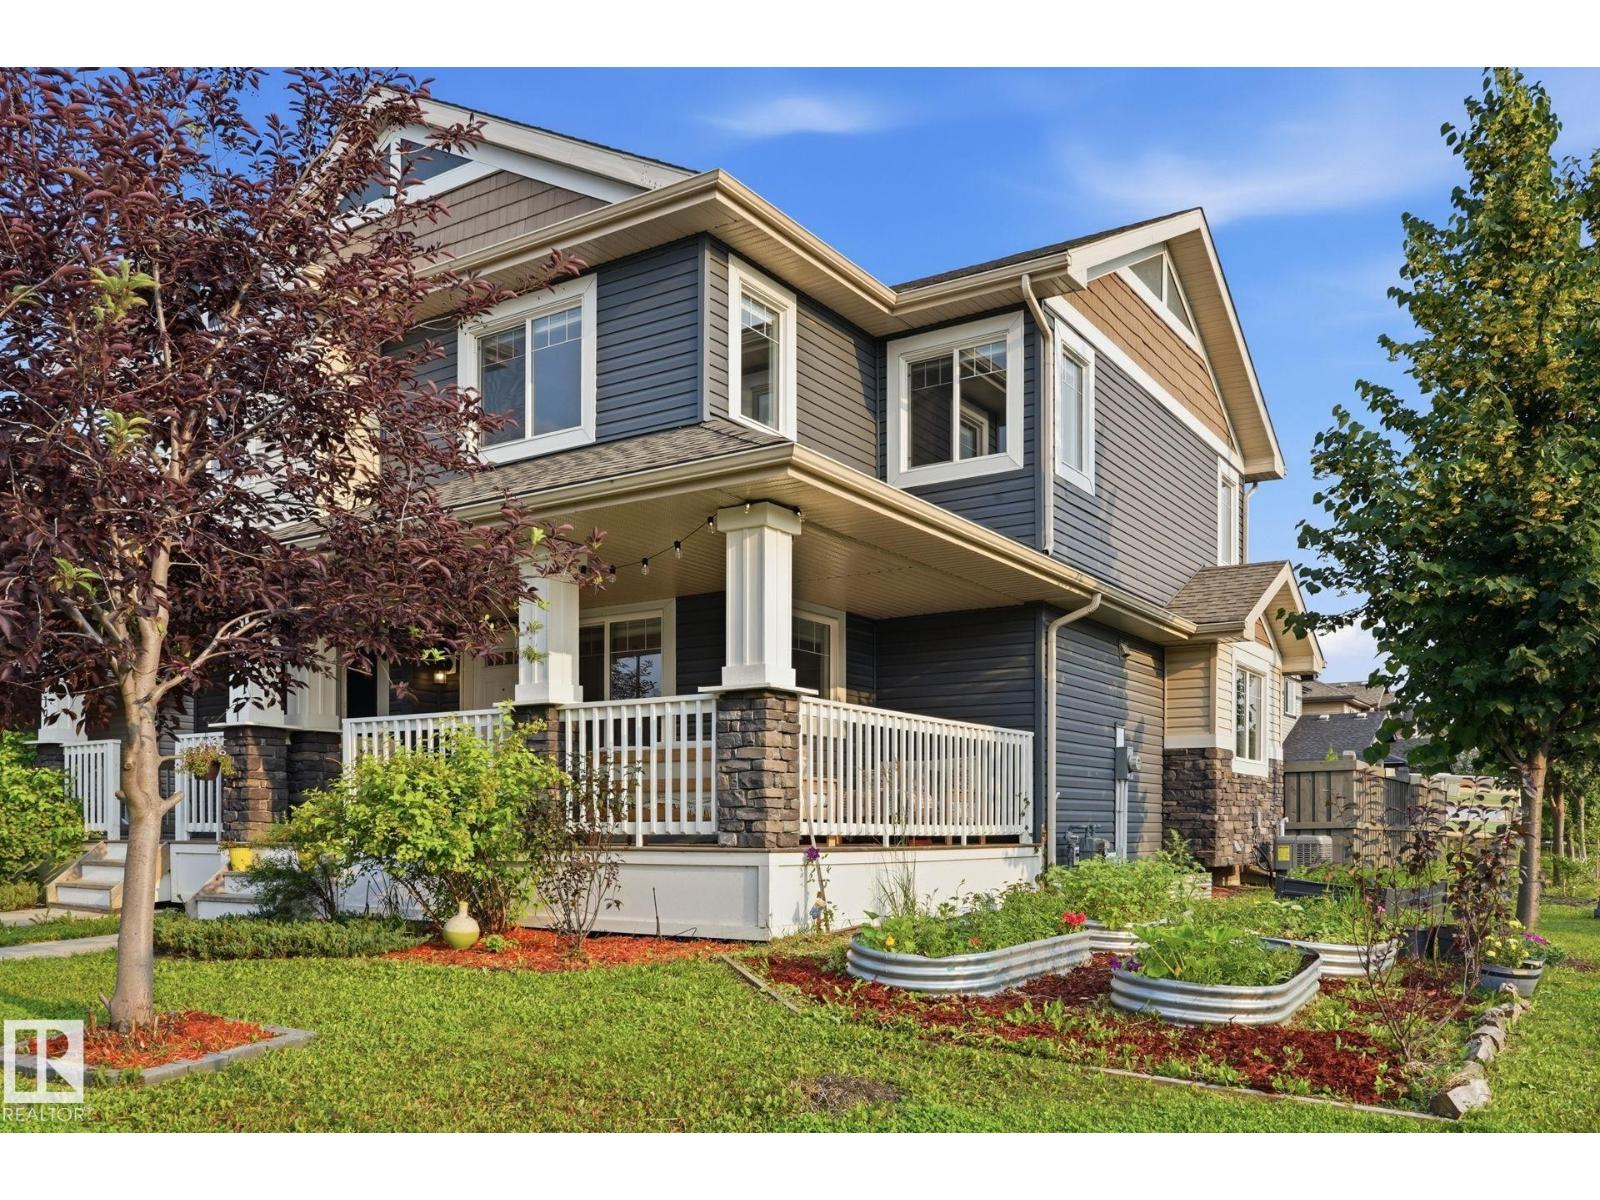
Welcome to this beautifully maintained 2014-built semi-detached home, perfectly situated on a desirable corner lot in the sought-after community of Windermere. Offering exceptional curb appeal, this home features inviting front and side covered porches—ideal for enjoying your morning coffee or relaxing with family and friends. Inside this air conditioned home, you'll find a bright and functional open concept layout designed for everyday living.
Downstairs is fully developed, and was previously approved for a dayhome. The corner lot allows for an abundance of natural light especially with the extra large side windows! Step outside to the fully fenced backyard, providing a private space for children, pets, gardening, or summer BBQs.
The rear attached garage adds to the home's practicality. Located in one of Edmonton's most desirable southwest communities, you'll enjoy close proximity to parks, walking trails, schools, shopping, restaurants, and easy access to Anthony Henday. Don't miss this opportunity!
Property summary
- MLS® number
- E4500699
- Property type
- Single Family
- Building type
- Duplex
- Square footage
- 1,368 sq ft
- Title
- Freehold
- Land size
- 323.6 square meters
- Built in
- 2014
- Parking
- Attached Garage
- Days on market
- 33 days
Features & details
- Heating
- Forced air
- Cooling
- Central air conditioning
- Basement
- Finished, Full
- Appliances
- Washer, Refrigerator, Dishwasher, Stove, Dryer, Microwave Range Hood Combo
- Lot features
- Corner Site, Flat site, Lane, Exterior Walls- 2x6", No Animal Home, No Smoking Home
What would this home cost you?
Based on the $407,000 asking price at a 5.00% example rate, semi-annual compounding.
Renanza Realty Inc. can represent you on this property — send an enquiry to arrange a private viewing.
Listing courtesy of Exp Realty, Edmonton.
The listing data displayed here is provided in part by the Canadian Real Estate Association (CREA) through its Data Distribution Facility (DDF®) and is drawn from Boards and Associations across Canada. Information is deemed reliable but is not guaranteed accurate by CREA. The listings are held by brokerages other than Renanza Realty unless otherwise noted.
The trademarks REALTOR®, REALTORS® and the REALTOR® logo are controlled by CREA and identify real estate professionals who are members of CREA. The trademarks MLS®, Multiple Listing Service® and the associated logos identify professional services rendered by REALTOR® members of CREA to effect the purchase, sale and lease of real estate as part of a cooperative selling system.