
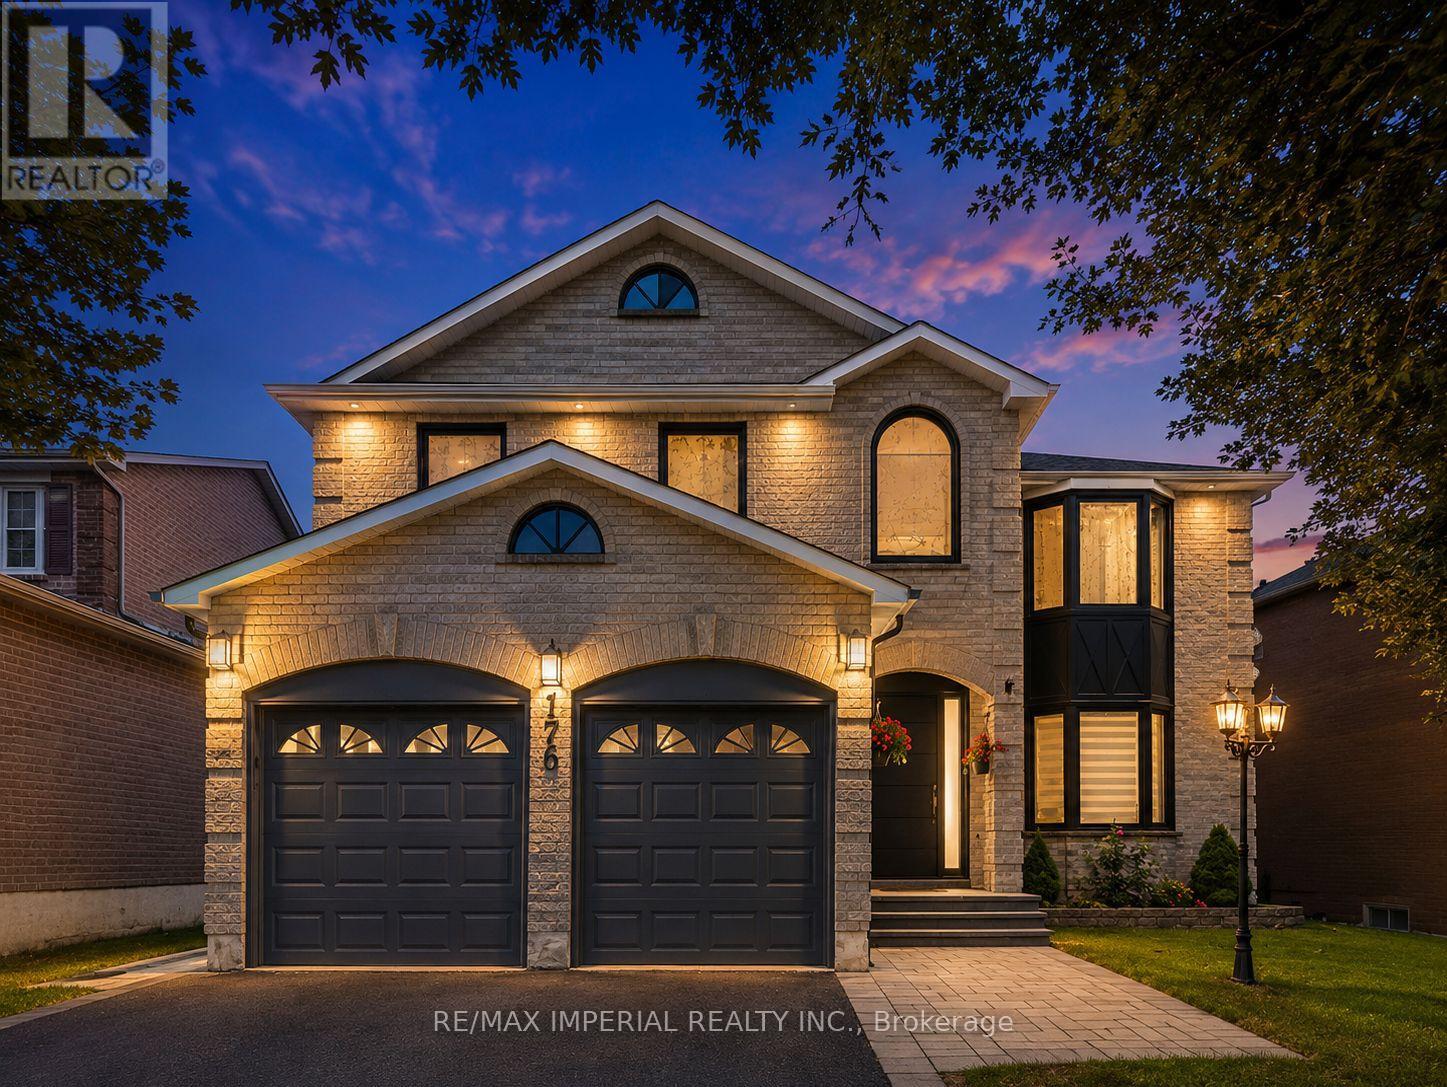
176 TIMPSON DRIVE
Aurora (Aurora Highlands), Ontario
MLS® N13742594
$1,699,000
- Status
- Active
- Property type
- House
- MLS® number
- N13742594
- Bedrooms
- 7
- Bathrooms
- 5
- Year built
- —
 1 / 40
Listing description
Exec Home W/ W/O Bsmt In Sought After Aurora Highlands! Boasting Hdwd Flrs, Neutral Decor & Lrg Principle Rms Thru/O! Large Kitch W/Centre Island, S/S Appls, Pantry, Brkfst Area & Dbl French Dr W/O To Deck!
Formal Lr & Dr, Over-Sized Fr W/Fp. Master Suite W/Huge W/I Closet, 5 Pc Ensuite & * 5th Bedroom * Add'l Generously Sized Bdrms - Great For The Family! Insulated & Drywalled Garage!
All bathrooms and the kitchen, were fully renovated and upgraded in 2023, including the installation of engineered hardwood flooring and complete interior painting. The windows, main entrance door, and basement patio door were upgraded to high-efficiency models in 2024. The heat pump and furnace were upgraded to high-efficiency systems in 2024.
The attic insulation was upgraded to R-60 in 2023. Within close proximity to high ranking schools (Aurora High School, Wellington Public School, Talent Montesoori School)
Property summary
- MLS® number
- N13742594
- Property type
- Single Family
- Building type
- House
- Title
- Freehold
- Land size
- 60.1 x 109.9 FT
- Annual property taxes
- $6,974.15
- Parking
- 6 spaces · Attached Garage, Garage
- Days on market
- 15 days
Features & details
- Heating
- Forced air, Natural gas
- Cooling
- Central air conditioning
- Basement
- Separate entrance, Walk out, N/A, N/A
- Exterior features
- Brick
- Lot features
- Conservation/green belt
What would this home cost you?
Based on the $1,699,000 asking price at a 5.00% example rate, semi-annual compounding.
Renanza Realty Inc. can represent you on this property — send an enquiry to arrange a private viewing.
Listing courtesy of RE/MAX IMPERIAL REALTY INC., North York.
The listing data displayed here is provided in part by the Canadian Real Estate Association (CREA) through its Data Distribution Facility (DDF®) and is drawn from Boards and Associations across Canada. Information is deemed reliable but is not guaranteed accurate by CREA. The listings are held by brokerages other than Renanza Realty unless otherwise noted.
The trademarks REALTOR®, REALTORS® and the REALTOR® logo are controlled by CREA and identify real estate professionals who are members of CREA. The trademarks MLS®, Multiple Listing Service® and the associated logos identify professional services rendered by REALTOR® members of CREA to effect the purchase, sale and lease of real estate as part of a cooperative selling system.