
176 Skyview Point Green NE
Calgary, Alberta
MLS® A2309279
$569,900
- Status
- Active
- Property type
- House
- MLS® number
- A2309279
- Bedrooms
- 4
- Bathrooms
- 4
- Year built
- 2011
 1 / 43
Listing description
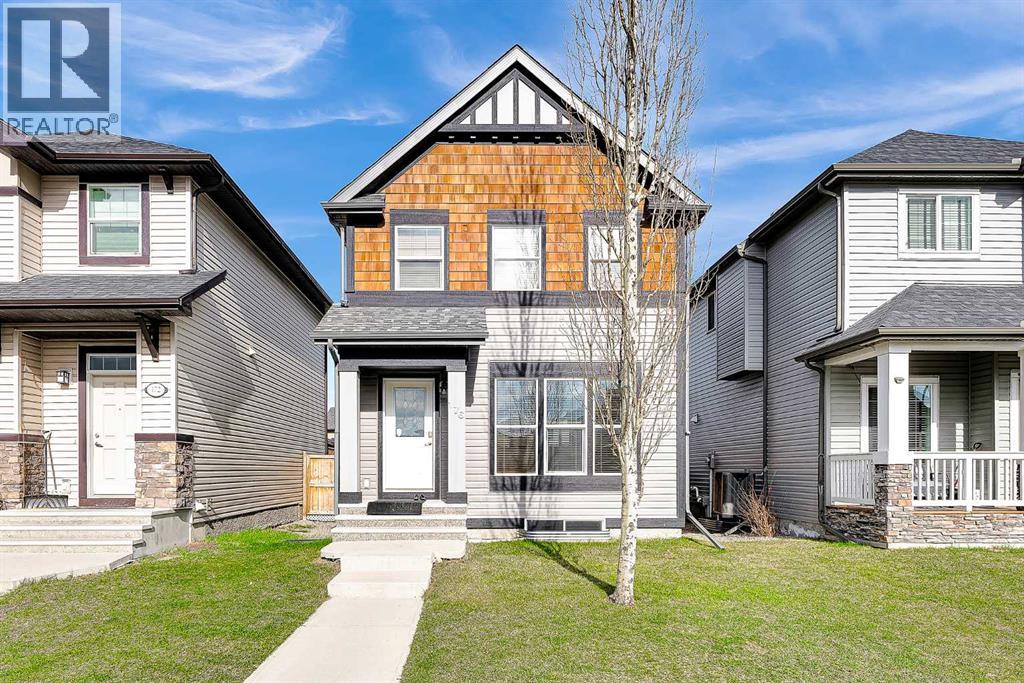
**Open House: Sun, July 26, 1-3 pm**. Welcome to this well-maintained and energy-efficient detached home in the family friendly community of Skyview Ranch! This fully finished home offers a bright, open floor plan, 4 bedrooms (3+1), 3.
5 bathrooms, a fully finished basement, and an oversized double detached garage. The main level features a spacious living room, a functional kitchen with a large island, a dedicated dining area, and a convenient 2-piece bathroom—perfect for everyday living and entertaining. Upstairs offers 3 bedrooms, including a spacious primary retreat with a walk-in closet and a private 3-piece ensuite, plus a full 4-piece main bathroom.
The fully finished basement adds excellent living space, featuring a large family room, 4th bedroom, a 3-piece bathroom, and a laundry/storage room. Enjoy the private backyard complete with a spacious deck and a gas line for BBQs. The oversized double garage with back lane access provides plenty of parking and storage space.
Recent updates include a brand new roof and exterior siding for both the house and garage (2025), fresh interior paint, and a tankless water heater. Additional features include a built-in alarm system and green-rated energy efficiency for lower utility costs. Fantastic location within walking distance to schools, parks, shopping, and amenities, with quick access to Stoney Trail, Calgary International Airport, and CrossIron Mills.
Move-in ready and offering exceptional value in one of Northeast Calgary’s most popular communities! Call to book your private showings today!
Property summary
- MLS® number
- A2309279
- Property type
- Single Family
- Building type
- House
- Square footage
- 1,339 sq ft
- Title
- Freehold
- Land size
- 292 square meters
- Built in
- 2011
- Annual property taxes
- $3,488.00
- Parking
- 2 spaces · Detached Garage
- Days on market
- 119 days
Features & details
- Heating
- Forced air, Natural gas
- Cooling
- None
- Basement
- Finished, Full
- Flooring
- Carpeted
- Appliances
- Washer, Refrigerator, Dishwasher, Stove, Dryer, Microwave, Window Coverings
- Exterior features
- Vinyl siding
- Lot features
- Back lane
What would this home cost you?
Based on the $569,900 asking price at a 5.00% example rate, semi-annual compounding.
Renanza Realty Inc. can represent you on this property — send an enquiry to arrange a private viewing.
Listing courtesy of 2% Realty, CALGARY.
The listing data displayed here is provided in part by the Canadian Real Estate Association (CREA) through its Data Distribution Facility (DDF®) and is drawn from Boards and Associations across Canada. Information is deemed reliable but is not guaranteed accurate by CREA. The listings are held by brokerages other than Renanza Realty unless otherwise noted.
The trademarks REALTOR®, REALTORS® and the REALTOR® logo are controlled by CREA and identify real estate professionals who are members of CREA. The trademarks MLS®, Multiple Listing Service® and the associated logos identify professional services rendered by REALTOR® members of CREA to effect the purchase, sale and lease of real estate as part of a cooperative selling system.