
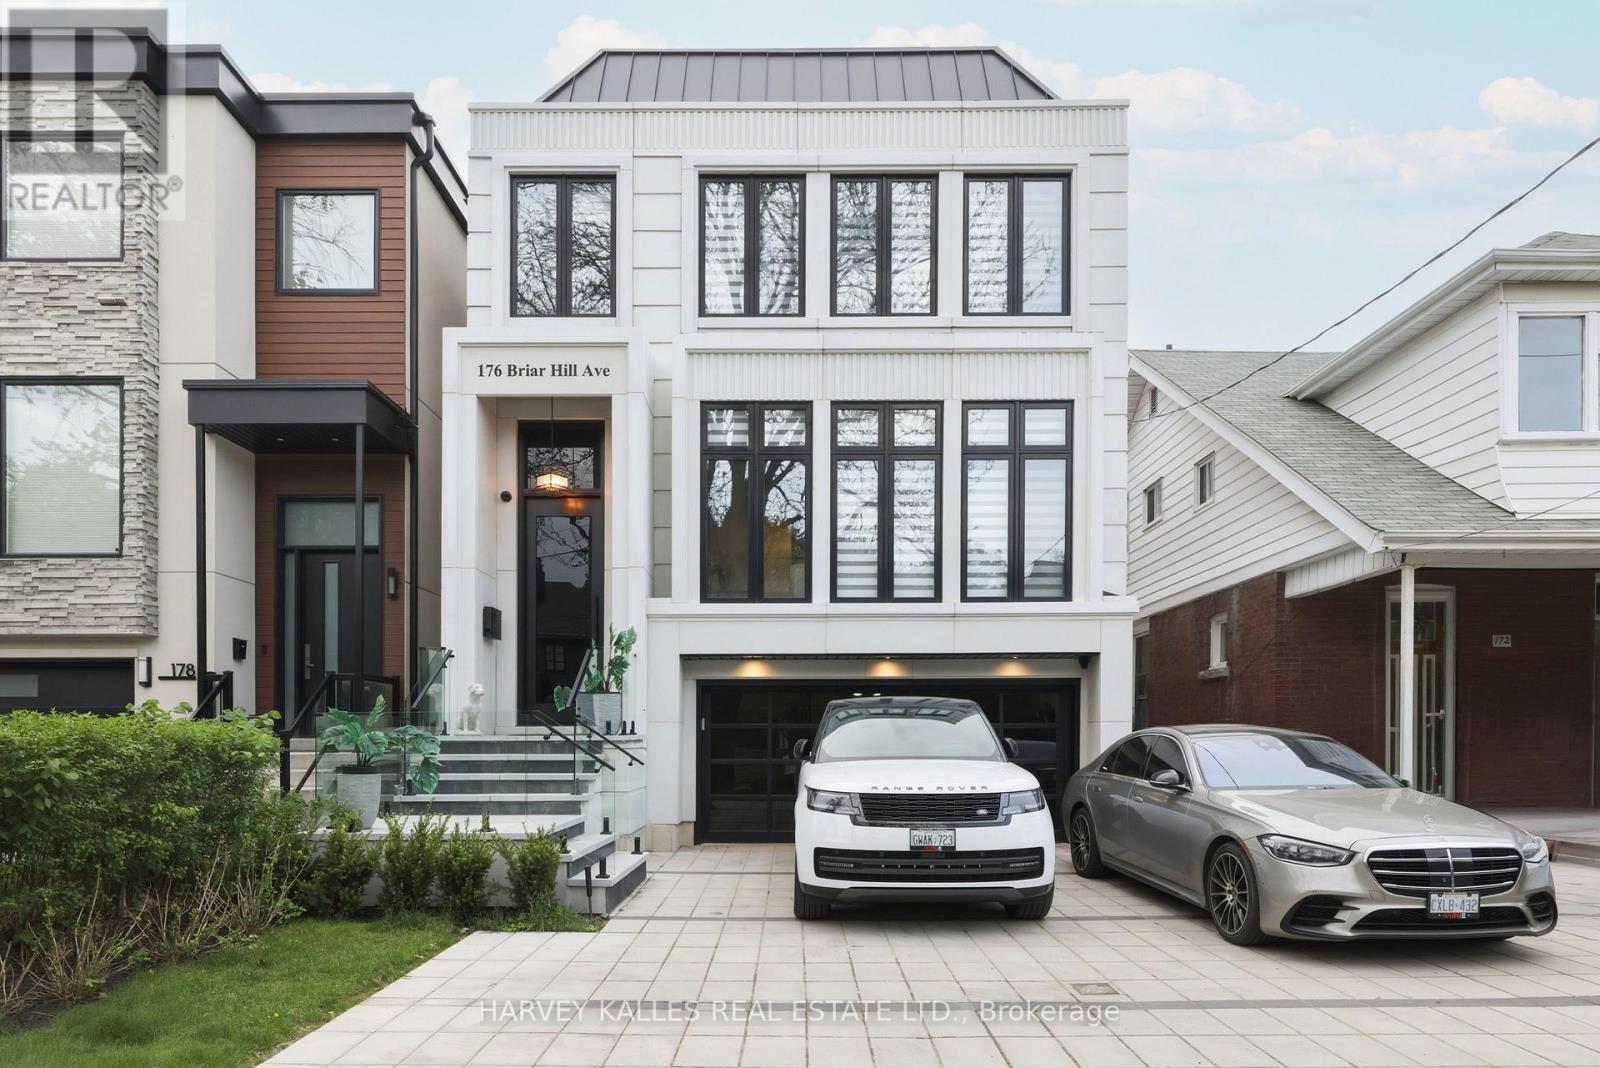
176 BRIAR HILL AVENUE
Toronto (Lawrence Park South), Ontario
MLS® C13710302
$4,688,000
- Status
- Active
- Property type
- House
- MLS® number
- C13710302
- Bedrooms
- 5
- Bathrooms
- 5
- Year built
- —
 1 / 50
Listing description
Welcome To 176 Briar Hill Avenue, A Spacious, Beautifully Designed Family Home With A Pool, Three-Car Heated Driveway And Two-Car Garage, Combining Exceptional Quality, Integrated Technology And Sophisticated Contemporary Design. Generous Principal Rooms Feature Wide-Plank White Oak Floors, Extensive Custom Millwork, Designer Lighting And Refined Stone And Porcelain Finishes. The Custom Kitchen With Premium Miele Appliances Flows Into A Large Family Room With A Two-Sided Gas Fireplace And Sliding Doors To The Professionally Landscaped Backyard, Complete With A Pool And Waterfall Feature, Deck, Outdoor Speakers And Hard-Lined Gas BBQ Connection.
Upstairs, The Expansive Primary Suite Features A Vaulted Ceiling, Custom Millwork, Walk-In Closet And Beautifully Appointed Ensuite, Complemented By Spacious Family Bedrooms. The Walkout Lower Level Adds Substantial Living Space With Radiant-Heated Floors, Recreation Room, Wet Bar, Gas Fireplace, Nanny's Room And Full Bathroom. Built-In Speakers, Interior And Exterior Cameras, Remote Blinds, Radiant Heating And Extensive Technology Integration Elevate Everyday Living.
Ideally Located Steps From Yonge Street And Surrounded By The Shops, Restaurants And Conveniences Of Midtown, With Access To The Highly Regarded Allenby And Lawrence Park School Communities. A Rare Combination Of Size, Design, Technology And Outdoor Living In An Exceptional Location.
Property summary
- MLS® number
- C13710302
- Property type
- Single Family
- Building type
- House
- Title
- Freehold
- Land size
- 33.3 x 132 FT
- Annual property taxes
- $19,659.00
- Parking
- 5 spaces · Garage
- Days on market
- 13 days
Features & details
- Heating
- Forced air, Natural gas
- Cooling
- Central air conditioning
- Basement
- Finished, Walk out, N/A
- Flooring
- Hardwood, Porcelain Tile
- Appliances
- Washer, Dishwasher, Oven, Dryer, Microwave, Cooktop, Hood Fan, Blinds, Garage door opener remote(s), Water Heater
- Exterior features
- Brick, Stone
- Lot features
- Carpet Free
- Community features
- Community Centre
- Pool
- Inground pool
What would this home cost you?
Based on the $4,688,000 asking price at a 5.00% example rate, semi-annual compounding.
Renanza Realty Inc. can represent you on this property — send an enquiry to arrange a private viewing.
Listing courtesy of HARVEY KALLES REAL ESTATE LTD., TORONTO.
The listing data displayed here is provided in part by the Canadian Real Estate Association (CREA) through its Data Distribution Facility (DDF®) and is drawn from Boards and Associations across Canada. Information is deemed reliable but is not guaranteed accurate by CREA. The listings are held by brokerages other than Renanza Realty unless otherwise noted.
The trademarks REALTOR®, REALTORS® and the REALTOR® logo are controlled by CREA and identify real estate professionals who are members of CREA. The trademarks MLS®, Multiple Listing Service® and the associated logos identify professional services rendered by REALTOR® members of CREA to effect the purchase, sale and lease of real estate as part of a cooperative selling system.