
176 Brett Drive
Fort McMurray, Alberta
MLS® A2336627
$475,000
- Status
- Active
- Property type
- House
- MLS® number
- A2336627
- Bedrooms
- 4
- Bathrooms
- 3
- Year built
- 1982
 1 / 52
Listing description
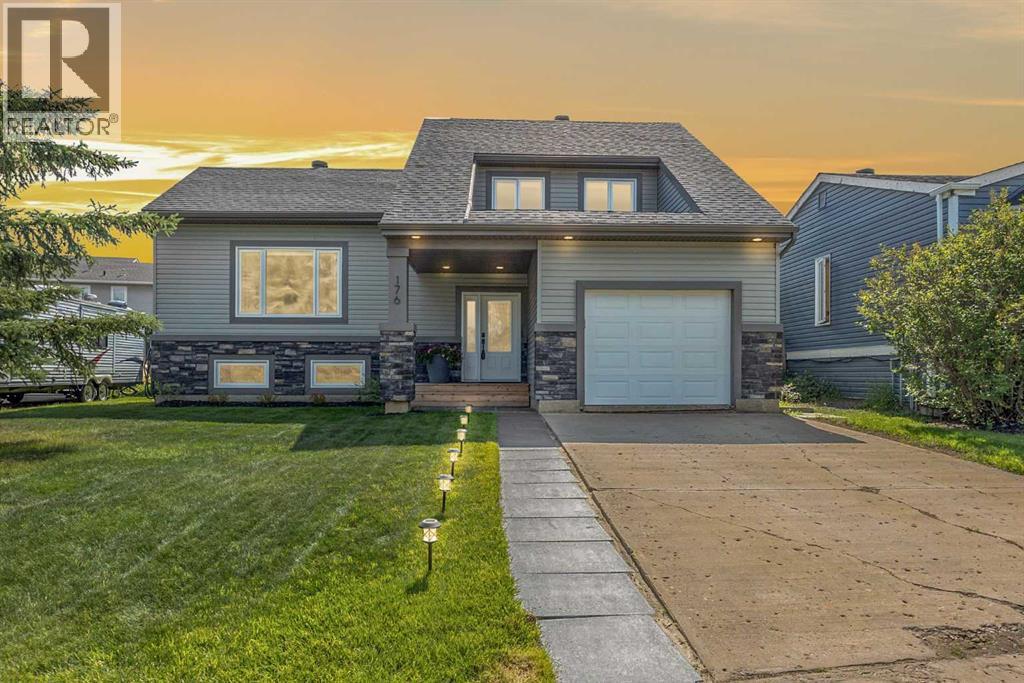
Located across the street from the pond on Brett, within walking distance to fantastic schools and just steps from the Birchwood Trails, this location is sure to please! Welcome to 176 Brett Drive, a beautifully updated home that still maintains its character and charm. The exterior features vinyl siding with stone accents and updated windows, replaced within the past fifteen years, along with a new front wood landing completed in 2025.
Additional major updates include new shingles (2024), furnace replaced in October 2023, humidifier (2025), and hot water tank replaced at the end of 2022. Inside, you are immediately greeted by a bright front entryway with plenty of room to welcome your guests. The home has received new light fixtures throughout, fresh paint (2022), and ALL HARDWOOD FLOORS were professionally refinished in 2023.
The fully renovated kitchen features espresso-coloured cabinetry, stunning quartz countertops and a tile backsplash. Adjacent to the kitchen is a large dining area with patio doors leading to the deck, complete with enclosed storage below. The dining area flows into the living room, which is filled with natural light from its large windows.
Beautiful wainscoting and gleaming refinished hardwood flooring add warmth, character and charm throughout the main level. Upstairs, you will find three bedrooms, including a spacious primary bedroom that comfortably accommodates a king-size bed and features its own fully renovated 3-piece ensuite. Another fully renovated 4-piece bathroom completes this level.
The lower level remains fully above grade and provides access to the SINGLE ATTACHED GARAGE. An entertainer's dream, this level features a sprawling family room upgraded with vinyl plank flooring, an electric fireplace insert and white-washed brick surround. Patio doors lead directly to the MASSIVE ENCLOSED 3-SEASON SUNROOM, measuring approximately 12.
5 ft x 19. 5 ft, creating an incredible extension of your living space. A renovated 2-piece bathroom completes this level.
Continue downstairs and you may forget you're in a basement at all! Large, bright windows bring in plenty of natural light, while the newer vinyl plank flooring continues into the spacious rec room, complete with updated barn-style doors. You will also find a fourth bedroom and a laundry room with its own large window and plenty of natural light.
There is no shortage of storage, with a large crawl space offering endless room for belongings or the potential for a unique bonus/play space for the kids. Outside, the home offers a fully fenced backyard and storage shed, while CENTRAL A/C keeps things comfortable throughout the warmer months. With extensive updates, multiple living spaces, an incredible 3-season sunroom and a fantastic location close to schools, trails and the pond, this home is beautiful, move-in ready and waiting for its next owners.
Make it yours!
Property summary
- MLS® number
- A2336627
- Property type
- Single Family
- Building type
- House
- Square footage
- 1,611 sq ft
- Title
- Freehold
- Land size
- 6451.13 square feet
- Built in
- 1982
- Annual property taxes
- $2,183.00
- Parking
- 2 spaces · Attached Garage
- Days on market
- 13 days
Features & details
- Heating
- Forced air, Natural gas
- Cooling
- Central air conditioning
- Basement
- Finished, Partial
- Flooring
- Tile, Hardwood, Vinyl
- Appliances
- Refrigerator, Dishwasher, Stove, Washer & Dryer
- Lot features
- See remarks
- Architectural style
- 4 Level
What would this home cost you?
Based on the $475,000 asking price at a 5.00% example rate, semi-annual compounding.
Renanza Realty Inc. can represent you on this property — send an enquiry to arrange a private viewing.
Listing courtesy of EXP REALTY, Calgary.
The listing data displayed here is provided in part by the Canadian Real Estate Association (CREA) through its Data Distribution Facility (DDF®) and is drawn from Boards and Associations across Canada. Information is deemed reliable but is not guaranteed accurate by CREA. The listings are held by brokerages other than Renanza Realty unless otherwise noted.
The trademarks REALTOR®, REALTORS® and the REALTOR® logo are controlled by CREA and identify real estate professionals who are members of CREA. The trademarks MLS®, Multiple Listing Service® and the associated logos identify professional services rendered by REALTOR® members of CREA to effect the purchase, sale and lease of real estate as part of a cooperative selling system.