
1759 REGIONAL 174 ROAD
Ottawa, Ontario
MLS® X13539000
$1,799,000
- Status
- Active
- Property type
- House
- MLS® number
- X13539000
- Bedrooms
- 3
- Bathrooms
- 3
- Year built
- —
 1 / 47
Listing description
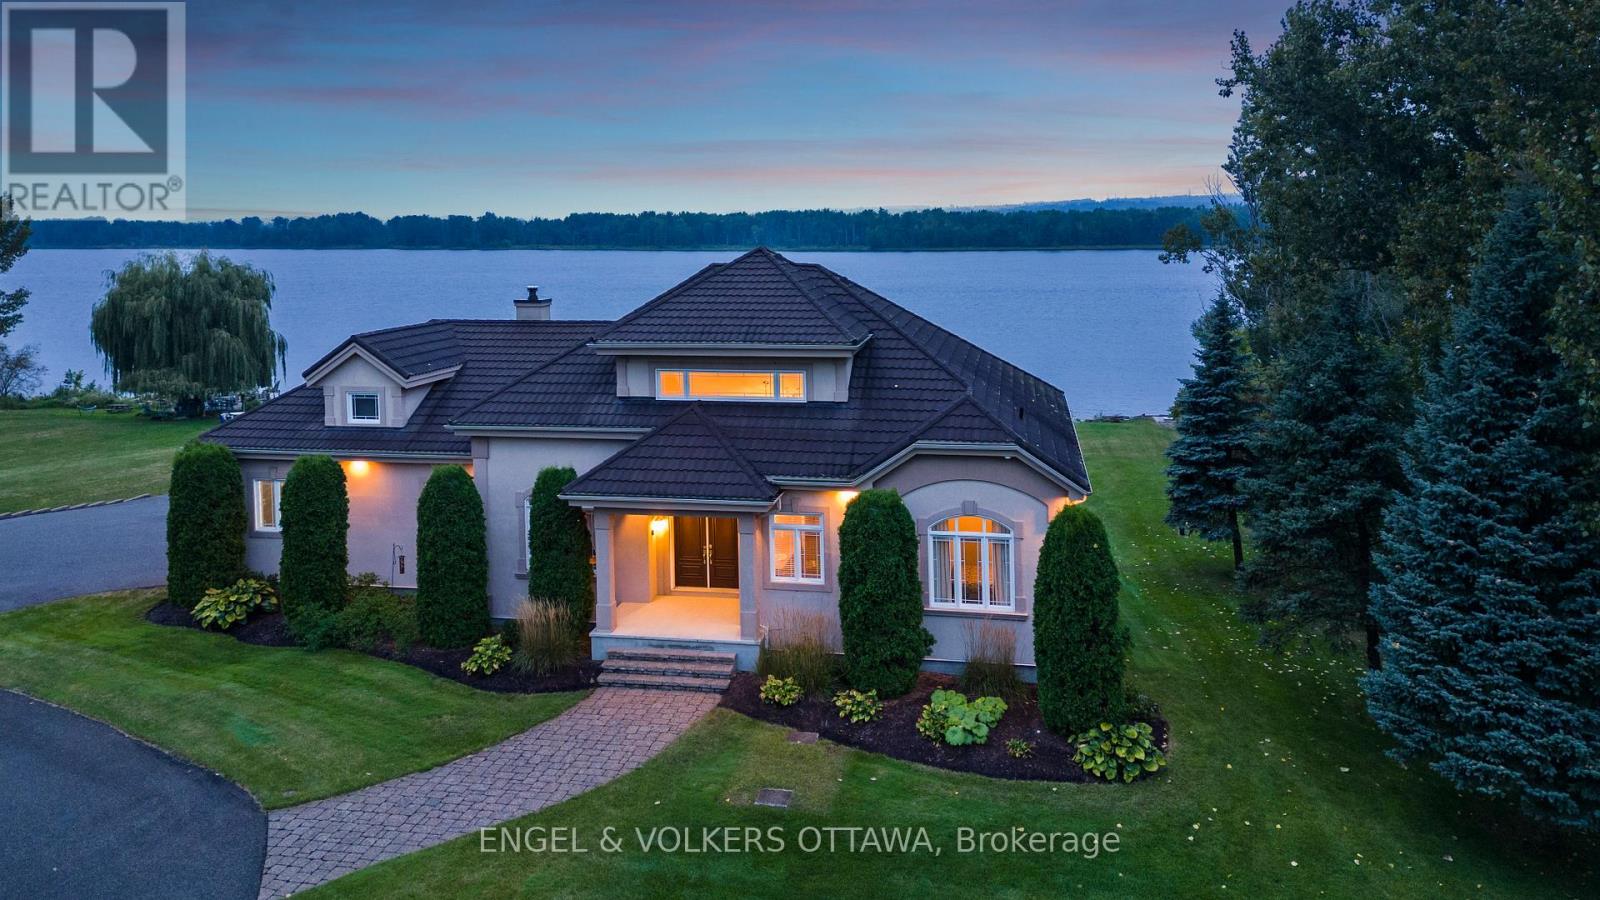
Nestled 2. 4km East of Trim Rd, this stunning 3-bed + den, 2. 5-bath custom home showcases a mesmerizing waterfront panorama.
The foyer leads to a luminous hardwood staircase, unveiling a grand living space perfect for hosting. Highlights include a two-story living room with a gas fireplace, a formal dining area, a well-appointed barll with outdoor access, a media room, and an eat-in kitchen with deluxe amenities. Luxe touches feature granite countertops, dual islands, Monogram appliances, Fisher Paykel dishwashers, and aThermador gas stovetop.
Upstairs, the Primary Bedroom boasts dual walk-ins, a lavish en-suite, and a private deck. Also, find two bedrooms, an office, a full bath, and laundry. Outside, a screened-in sunroom opens to a serene patio with a putting green, hot tub connection, lush gardens, and a two-storey garage providing ample space for vehicles and storage.
Property summary
- MLS® number
- X13539000
- Property type
- Single Family
- Building type
- House
- Title
- Freehold
- Land size
- 186 x 499 FT ; 1
- Annual property taxes
- $8,815.40
- Parking
- 10 spaces · Attached Garage, Garage
- Days on market
- 85 days
Features & details
- Heating
- Radiant heat, Oil
- Cooling
- Central air conditioning
- Basement
- Finished, Full
- Appliances
- Washer, Refrigerator, Dishwasher, Stove, Dryer, Alarm System, Oven - Built-In, Blinds, Garage door opener remote(s)
- Exterior features
- Stucco
- Lot features
- Flat site, Dry
- View
- River view, Direct Water View
- Waterfront
- Waterfront on river
What would this home cost you?
Based on the $1,799,000 asking price at a 5.00% example rate, semi-annual compounding.
Renanza Realty Inc. can represent you on this property — send an enquiry to arrange a private viewing.
Listing courtesy of ENGEL & VOLKERS OTTAWA, OTTAWA.
The listing data displayed here is provided in part by the Canadian Real Estate Association (CREA) through its Data Distribution Facility (DDF®) and is drawn from Boards and Associations across Canada. Information is deemed reliable but is not guaranteed accurate by CREA. The listings are held by brokerages other than Renanza Realty unless otherwise noted.
The trademarks REALTOR®, REALTORS® and the REALTOR® logo are controlled by CREA and identify real estate professionals who are members of CREA. The trademarks MLS®, Multiple Listing Service® and the associated logos identify professional services rendered by REALTOR® members of CREA to effect the purchase, sale and lease of real estate as part of a cooperative selling system.