
1759 KING Street E Unit# 29
Hamilton, Ontario
MLS® 40878177
$219,000
- Status
- Active
- Property type
- House
- MLS® number
- 40878177
- Bedrooms
- 1
- Bathrooms
- 1
- Year built
- 1951
 1 / 27
Listing description
This FULLY FURNISHED Co-operative apartment is completely move in ready. The Seller is offering 100% of their shares in Kings Forest Apartments Limited. You truly only need to bring in your personal belongings.
All the furniture items you see in the photos, is included, except for all wall pictures, decorative hangings and decor. Also included, two wall mounted flat-screen TV’s, a sofa that pulls out into a queen bed at night, a decorative area rug and a fold-up coffee table. All major appliances, 3 yrs or less new, are included.
All furniture are 3 yrs new and offer plenty of built-in storage. If you have some clothing that you would prefer to hang dry, we have that covered also. Retractable clothing racks, racks with hooks, even a retractable shelf rack, perfect for air drying indoor slippers, all built into your locker!
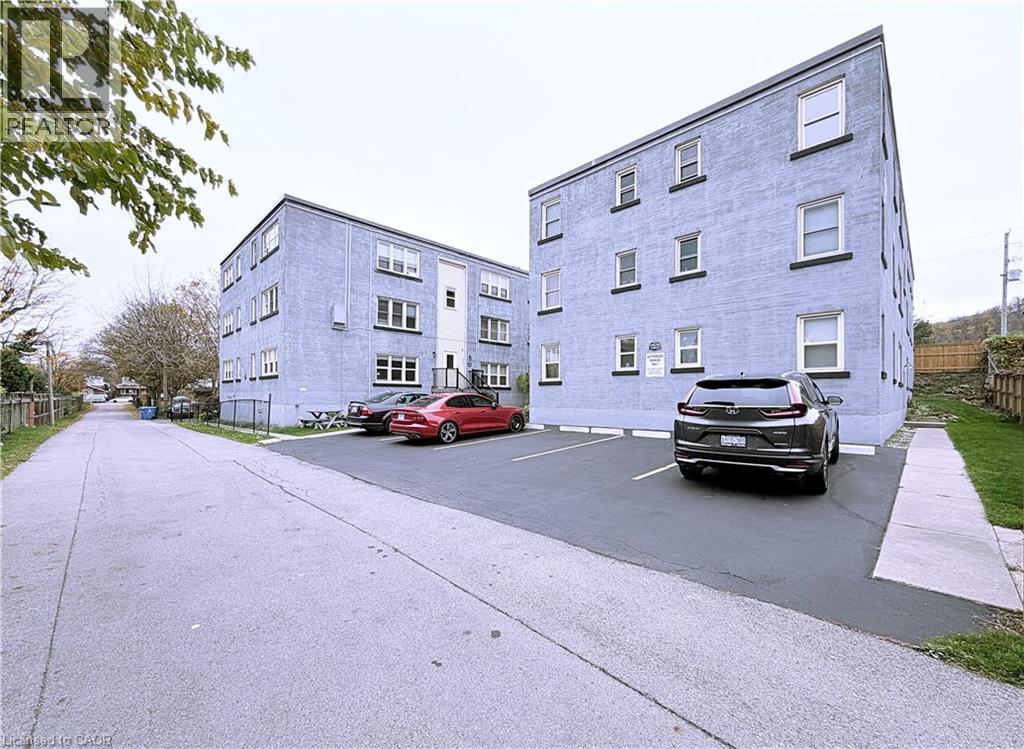
Purchasing this unit feels like buying a model home with all the upgrades already installed. Co-op fee is $310 / month (includes heat, water, property tax, building insurance, and exterior maintenance). Parking is $15 per month.
Pets are permitted with some restrictions.
Property summary
- MLS® number
- 40878177
- Property type
- Single Family
- Building type
- Apartment
- Square footage
- 494 sq ft
- Land size
- 0.51 acres
- Built in
- 1951
- Parking
- Open
- Days on market
- 1 day
Features & details
- Heating
- Hot water radiator heat
- Cooling
- None
- Basement
- None
- Appliances
- Refrigerator, Stove, Window Coverings, Microwave Built-in
- Exterior features
- Brick
- Lot features
- Southern exposure, Laundry- Coin operated
- Community features
- School Bus
- Architectural style
- Other
What would this home cost you?
Based on the $219,000 asking price at a 5.00% example rate, semi-annual compounding.
Renanza Realty Inc. can represent you on this property — send an enquiry to arrange a private viewing.
Listing courtesy of Royal LePage Macro Realty, Stoney Creek.
The listing data displayed here is provided in part by the Canadian Real Estate Association (CREA) through its Data Distribution Facility (DDF®) and is drawn from Boards and Associations across Canada. Information is deemed reliable but is not guaranteed accurate by CREA. The listings are held by brokerages other than Renanza Realty unless otherwise noted.
The trademarks REALTOR®, REALTORS® and the REALTOR® logo are controlled by CREA and identify real estate professionals who are members of CREA. The trademarks MLS®, Multiple Listing Service® and the associated logos identify professional services rendered by REALTOR® members of CREA to effect the purchase, sale and lease of real estate as part of a cooperative selling system.