
1754 Hardy Mill Road
York, Prince Edward Island
MLS® 202618777
$629,900
- Status
- Active
- Property type
- House
- MLS® number
- 202618777
- Bedrooms
- 3
- Bathrooms
- 2
- Year built
- 2016
 1 / 50
Listing description
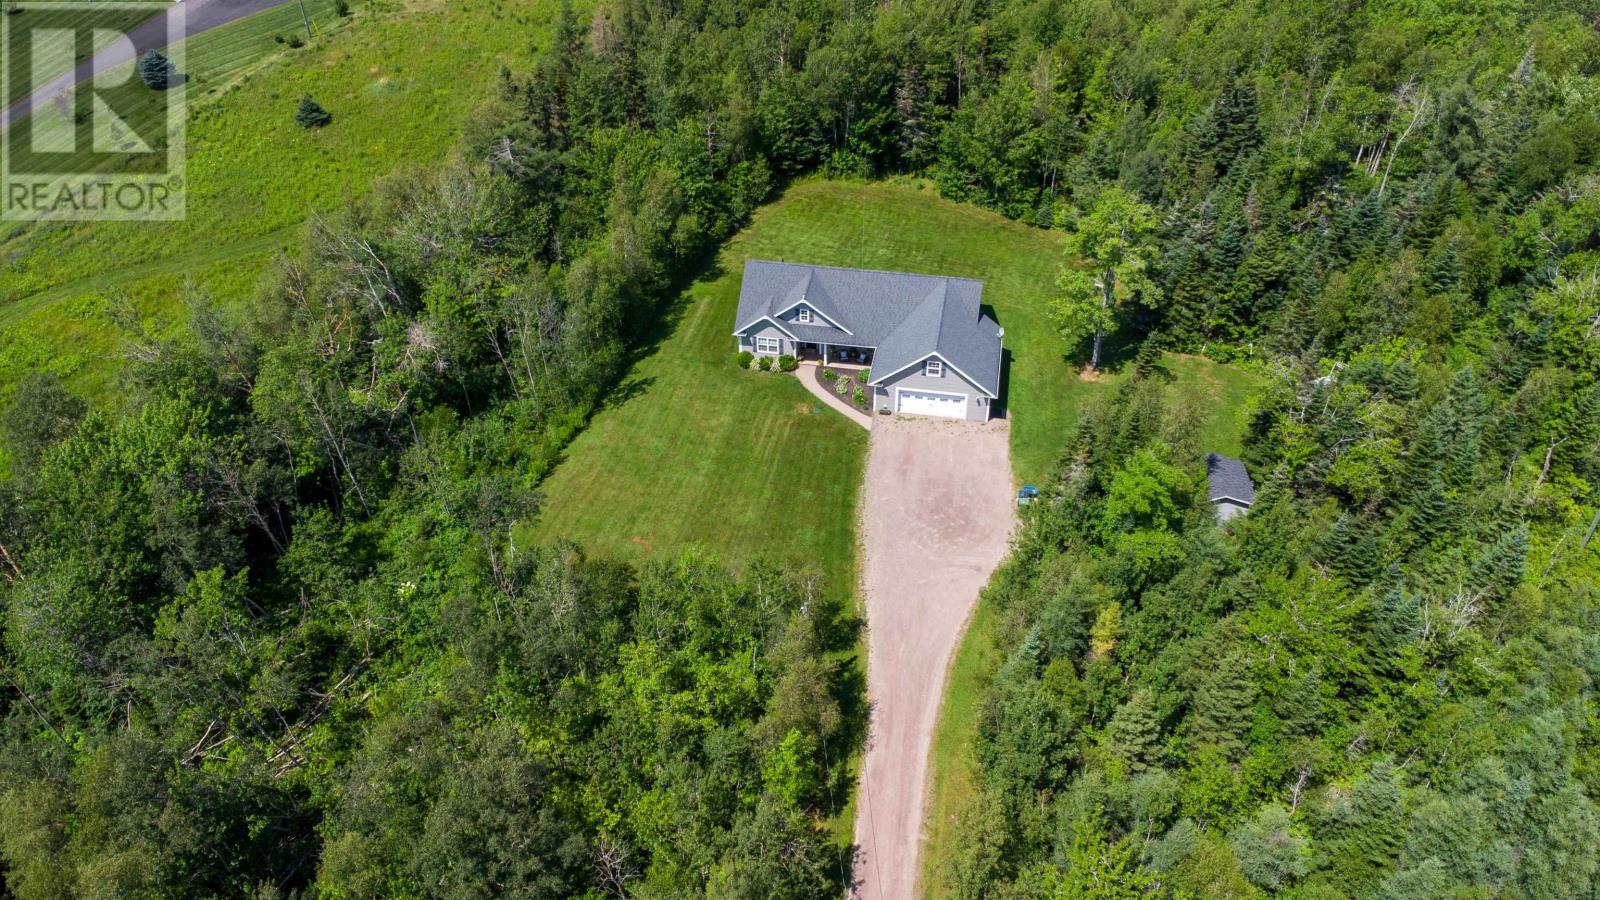
Custom built 1,750 square foot home on a private 2. 1 acre property in scenic York. Built in 2016, this exceptional home offers quality craftsmanship, impressive energy efficiency, and modern comfort, just minutes from Charlottetown while enjoying the peace and privacy of country living.
Nearly 1 acre is cleared for the yard and surrounded by mature trees for outstanding privacy. Step inside to a bright open concept layout where the spacious living room, kitchen, and dining area create the perfect space for everyday living and entertaining. A soaring cathedral ceiling highlights the living room, while a propane fireplace adds warmth and charm.
Propane in floor heating extends throughout the entire main level, including the living areas, all three bedrooms, both full bathrooms, mudroom, foyer, and attached double garage. The spacious primary bedroom features a tray ceiling, ensuite, and generous closet space. Two additional bedrooms and a second full bathroom provide plenty of room for family or guests.
Above the garage, a large bonus room offers endless flexibility as a home office, media room, playroom, fitness area, or games room. The wired 25 x 26 attached double garage includes a 240 volt outlet for Level 2 EV charging or workshop equipment. The home is exceptionally well insulated with exterior Styrofoam insulation and fully insulated walls for outstanding year round efficiency.
Additional features include a drilled well, septic system, air exchanger, spacious gravel driveway, beautifully landscaped grounds, and restrictive covenants that help protect the surrounding neighbourhood. If you have been searching for a move in ready custom home with one level living, quality construction, energy efficient features, and a private country setting just minutes from Charlottetown, this exceptional York property is a must see.
Property summary
- MLS® number
- 202618777
- Property type
- Single Family
- Building type
- House
- Title
- Freehold
- Land size
- 2.1 acres
- Built in
- 2016
- Annual property taxes
- $3,620.00
- Parking
- Attached Garage, Gravel, Heated Garage
- Days on market
- 44 days
Features & details
- Heating
- In Floor Heating, Electric, Propane, Wall Mounted Heat Pump
- Cooling
- Air exchanger
- Basement
- None
- Flooring
- Laminate, Ceramic Tile
- Appliances
- Washer, Dishwasher, Stove, Oven, Dryer, Microwave Range Hood Combo
- Exterior features
- Vinyl
- Lot features
- Treed, Wooded area, Partially cleared, Single Driveway
- Community features
- School Bus, Recreational Facilities
- Architectural style
- Character
What would this home cost you?
Based on the $629,900 asking price at a 5.00% example rate, semi-annual compounding.
Renanza Realty Inc. can represent you on this property — send an enquiry to arrange a private viewing.
Listing courtesy of CENTURY 21 NORTHUMBERLAND REALTY, SUMMERSIDE.
The listing data displayed here is provided in part by the Canadian Real Estate Association (CREA) through its Data Distribution Facility (DDF®) and is drawn from Boards and Associations across Canada. Information is deemed reliable but is not guaranteed accurate by CREA. The listings are held by brokerages other than Renanza Realty unless otherwise noted.
The trademarks REALTOR®, REALTORS® and the REALTOR® logo are controlled by CREA and identify real estate professionals who are members of CREA. The trademarks MLS®, Multiple Listing Service® and the associated logos identify professional services rendered by REALTOR® members of CREA to effect the purchase, sale and lease of real estate as part of a cooperative selling system.