
17514 5A ST NE
Edmonton, Alberta
MLS® E4484432
$524,997
- Status
- Active
- Property type
- House
- MLS® number
- E4484432
- Bedrooms
- 3
- Bathrooms
- 3
- Year built
- 2025
 1 / 31
Listing description
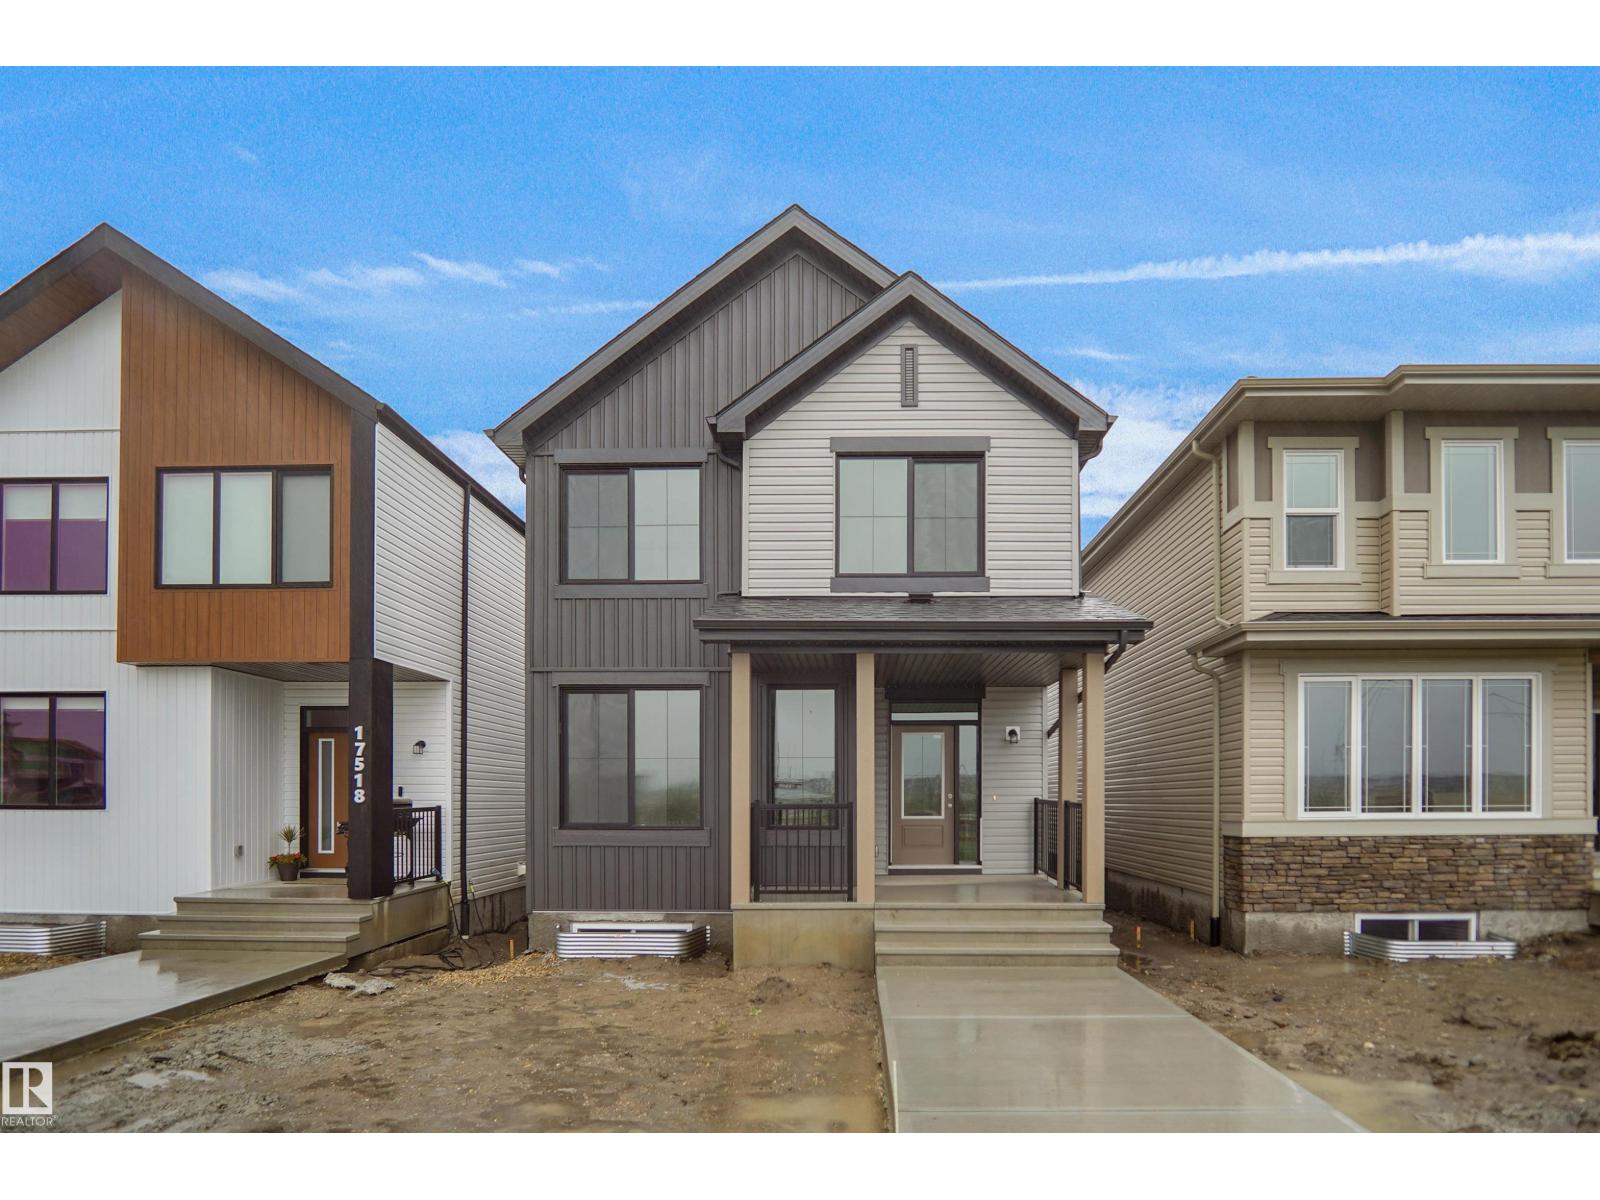
*** Fronting the PARK *** Welcome to the all new Nolan built by the award-winning builder Pacesetter homes and is located in the heart of North East Edmonton's newest communities of Marquis. Marquis is located just steps from the river valley . The Nolan model is 1955 square feet and has a stunning floorplan with plenty of open space.
Three bedrooms and two-and-a-half bathrooms are laid out to maximize functionality, making way for a spacious bonus room area, upstairs laundry, and an open to above staircase. The kitchen has an L-shaped design that includes a large island which is next to a sizeable nook and great room with a main floor Den /flex room. Close to all amenities and easy access to the Anthony Henday and Manning Drive.
This home also ha a side separate entrance and two large windows perfect for a future development. This home also comes with a rear double attached garage with back alley access and fronts onto a private park. This home is now move in ready!
Property summary
- MLS® number
- E4484432
- Property type
- Single Family
- Building type
- House
- Square footage
- 1,955 sq ft
- Title
- Freehold
- Built in
- 2025
- Parking
- 4 spaces · Attached Garage, Oversize
- Days on market
- 121 days
Features & details
- Heating
- Forced air
- Basement
- Unfinished, Full
- Appliances
- See remarks, Garage door opener, Garage door opener remote(s)
- Lot features
- See remarks, Park/reserve
What would this home cost you?
Based on the $524,997 asking price at a 5.00% example rate, semi-annual compounding.
Renanza Realty Inc. can represent you on this property — send an enquiry to arrange a private viewing.
Listing courtesy of Royal Lepage Arteam Realty, Edmonton.
The listing data displayed here is provided in part by the Canadian Real Estate Association (CREA) through its Data Distribution Facility (DDF®) and is drawn from Boards and Associations across Canada. Information is deemed reliable but is not guaranteed accurate by CREA. The listings are held by brokerages other than Renanza Realty unless otherwise noted.
The trademarks REALTOR®, REALTORS® and the REALTOR® logo are controlled by CREA and identify real estate professionals who are members of CREA. The trademarks MLS®, Multiple Listing Service® and the associated logos identify professional services rendered by REALTOR® members of CREA to effect the purchase, sale and lease of real estate as part of a cooperative selling system.