
175 MAY STREET
Guelph/Eramosa (Rockwood), Ontario
MLS® X13701054
$1,285,000
- Status
- Active
- Property type
- House
- MLS® number
- X13701054
- Bedrooms
- 5
- Bathrooms
- 4
- Year built
- —
 1 / 52
Listing description
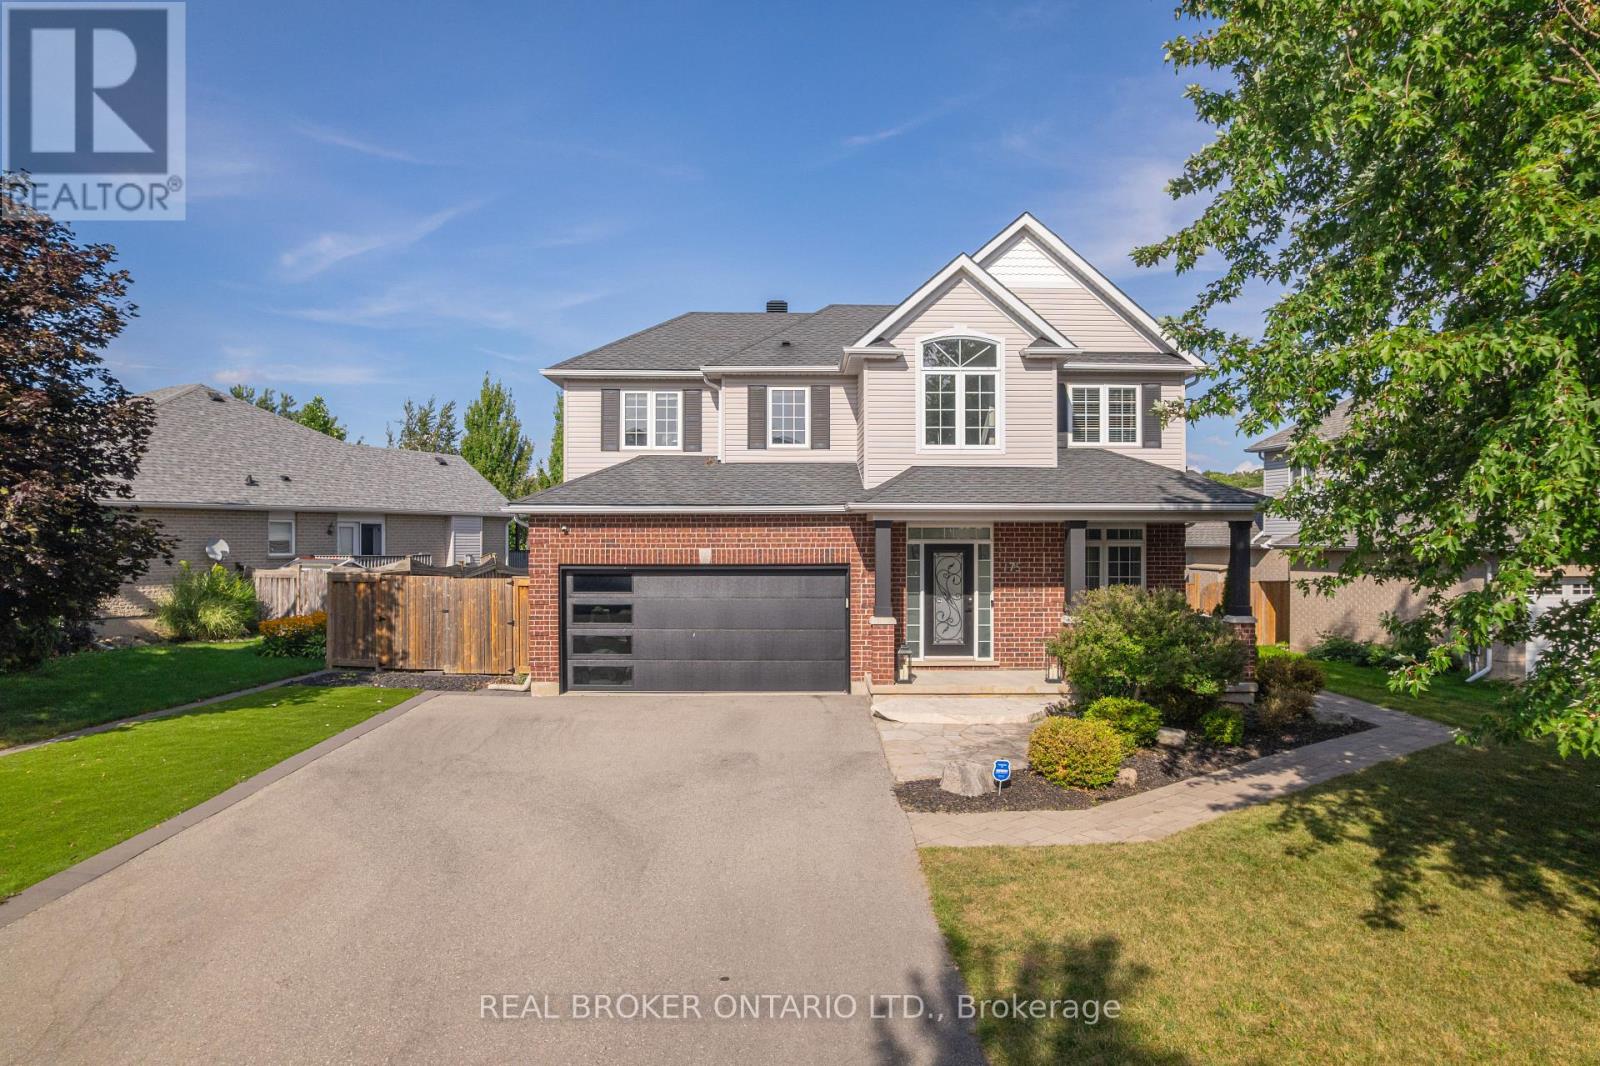
Welcome to 175 May Street, where luxury, lifestyle, and versatility come together in one exceptional package. Offering over 3,800 sq. ft.
of finished living space on an oversized pie-shaped lot, this beautifully updated home is a rare opportunity in one of Rockwood's most sought-after neighbourhoods. Featuring 4 spacious bedrooms, a dedicated home office/main floor bedroom, plus a fully finished basement with an additional bedroom, full kitchen and separate entrance, this home is perfectly designed for growing families, multigenerational living, or future rental potential. The stunning custom kitchen is the heart of the home, showcasing custom brushed marble countertops, premium finishes, and quality appliances, while the lower-level kitchen is equally impressive with custom leathered granite countertops.
Step outside to your private backyard oasis featuring a saltwater inground pool, professionally updated pool area, and premium pet-friendly Rymar EcoGrass turf - creating the perfect space to relax, entertain, and enjoy summers at home. Recent updates include the fully renovated basement (2020), new furnace and A/C (2023), and updated main kitchen (2020). The widened driveway provides parking for up to six vehicles, in addition to the garage (2021).
Just minutes from the Rockwood Conservation Area, parks, schools, trails, and everyday amenities, this is more than a home - it's a lifestyle. Rarely does a property offering this level of space, craftsmanship, and flexibility come to market. Don't miss your chance to make it yours.
Property summary
- MLS® number
- X13701054
- Property type
- Single Family
- Building type
- House
- Title
- Freehold
- Land size
- 84.2 x 117 FT ; Rear 41.11
- Annual property taxes
- $7,514.15
- Parking
- 8 spaces · Attached Garage, Garage
- Days on market
- 25 days
Features & details
- Heating
- Forced air, Natural gas
- Cooling
- Central air conditioning
- Basement
- Finished, Full, Separate entrance, N/A, N/A
- Flooring
- Ceramic
- Appliances
- Water softener, Central Vacuum, Dishwasher, Dryer, Hood Fan, Two stoves, Window Coverings, Two Washers
- Exterior features
- Brick
- Lot features
- Carpet Free, In-Law Suite
- Pool
- Inground pool, Outdoor pool
What would this home cost you?
Based on the $1,285,000 asking price at a 5.00% example rate, semi-annual compounding.
Renanza Realty Inc. can represent you on this property — send an enquiry to arrange a private viewing.
Listing courtesy of REAL BROKER ONTARIO LTD., TORONTO.
The listing data displayed here is provided in part by the Canadian Real Estate Association (CREA) through its Data Distribution Facility (DDF®) and is drawn from Boards and Associations across Canada. Information is deemed reliable but is not guaranteed accurate by CREA. The listings are held by brokerages other than Renanza Realty unless otherwise noted.
The trademarks REALTOR®, REALTORS® and the REALTOR® logo are controlled by CREA and identify real estate professionals who are members of CREA. The trademarks MLS®, Multiple Listing Service® and the associated logos identify professional services rendered by REALTOR® members of CREA to effect the purchase, sale and lease of real estate as part of a cooperative selling system.