
175 Harvard Street
Summerside, Prince Edward Island
MLS® 202622484
$275,000
- Status
- Active
- Property type
- House
- MLS® number
- 202622484
- Bedrooms
- 3
- Bathrooms
- 2
- Year built
- —
 1 / 51
Listing description
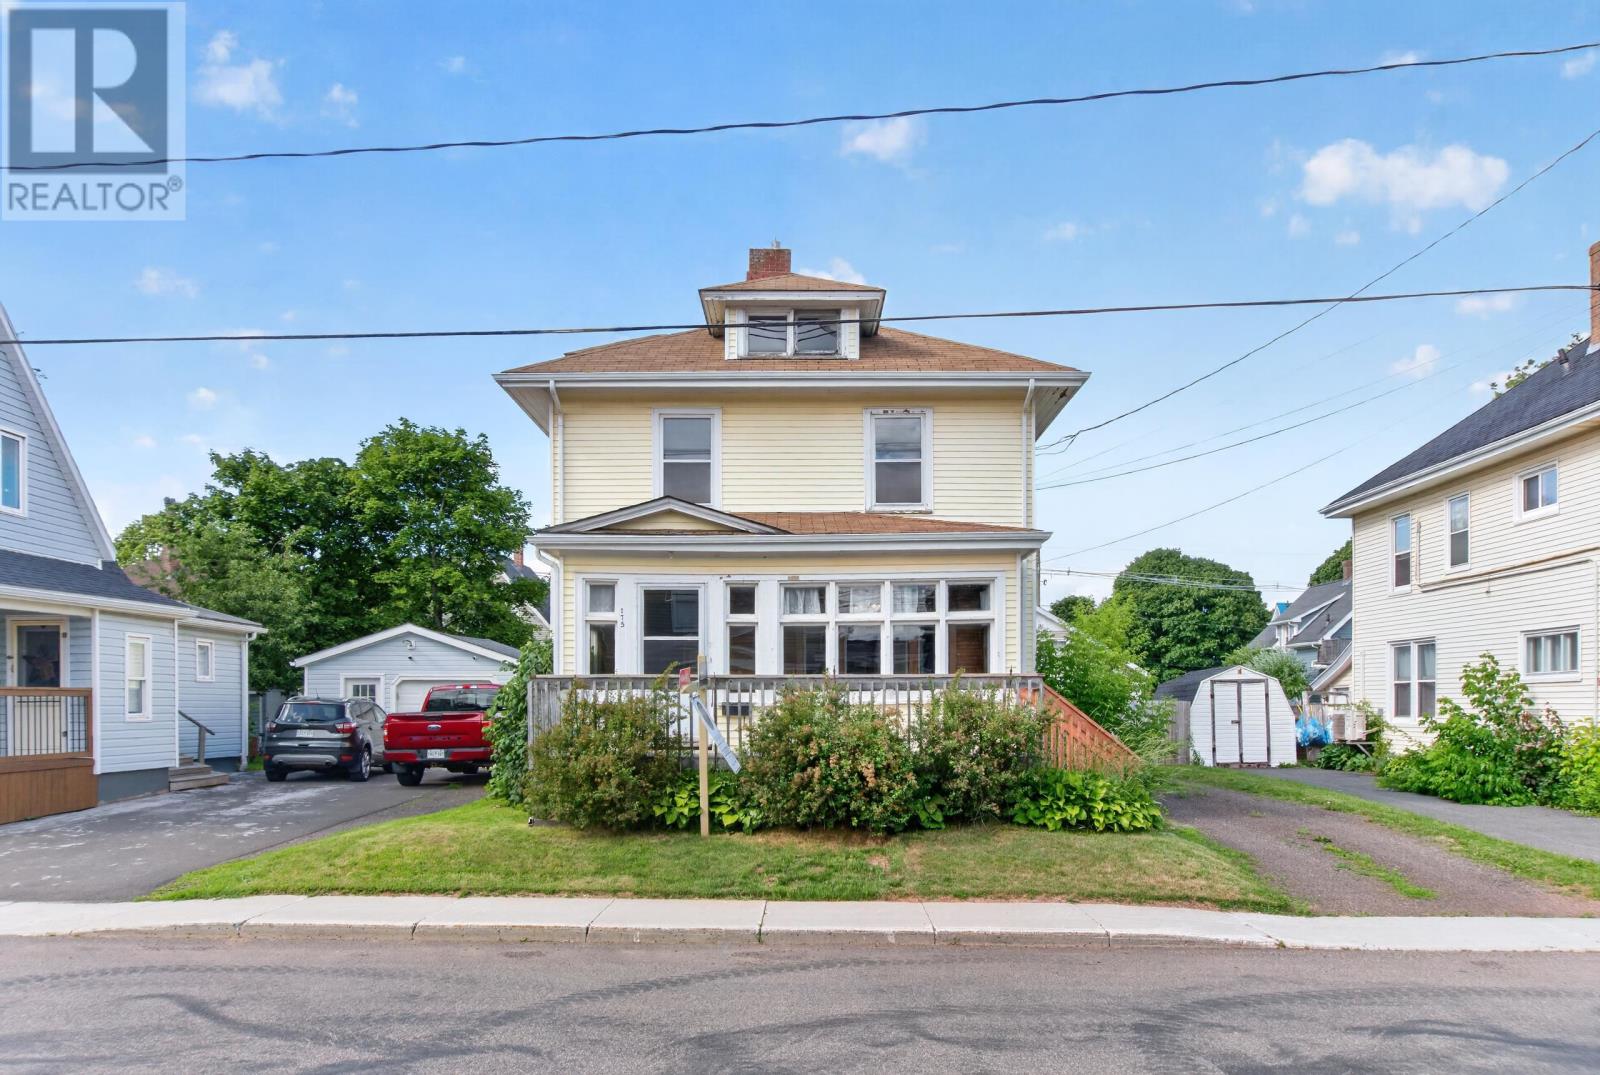
Two story home conveniently located close to downtown Summerside. It features three bedrooms, 1. 5 baths, original woodwork, and hardwood flooring.
The main level consists of a bright and spacious sunporch, a living room with French pocket doors, a dining room, a den or office space, a half bathroom, and a large pantry and laundry room off the kitchen. Upstairs, there is a full bathroom, three bedrooms, and a flex room that could serve as extra closet space, a nursery, or an office. The open walk up attic space is ideal for extra storage or could be finished into more living space.
Step out to the covered balcony overlooking the fenced in backyard. Some of the more recent upgrades include a new deck, two egress windows in the basement, roof shingles installed 6 to 7 years ago, and a fibreglass oil tank. Note: Some photos in this listing are virtually staged.
Property summary
- MLS® number
- 202622484
- Property type
- Single Family
- Building type
- House
- Title
- Freehold
- Land size
- 50 x 90
- Annual property taxes
- $1,695.00
- Parking
- Gravel
- Days on market
- 1 day
Features & details
- Heating
- Radiant heat, Oil
- Flooring
- Tile, Hardwood, Laminate, Linoleum
- Appliances
- Washer, Refrigerator, Dishwasher, Stove, Dryer
- Exterior features
- Vinyl
- Lot features
- Balcony, Level, Single Driveway
- Community features
- School Bus, Recreational Facilities
What would this home cost you?
Based on the $275,000 asking price at a 5.00% example rate, semi-annual compounding.
Renanza Realty Inc. can represent you on this property — send an enquiry to arrange a private viewing.
Listing courtesy of CENTURY 21 NORTHUMBERLAND REALTY, SUMMERSIDE.
The listing data displayed here is provided in part by the Canadian Real Estate Association (CREA) through its Data Distribution Facility (DDF®) and is drawn from Boards and Associations across Canada. Information is deemed reliable but is not guaranteed accurate by CREA. The listings are held by brokerages other than Renanza Realty unless otherwise noted.
The trademarks REALTOR®, REALTORS® and the REALTOR® logo are controlled by CREA and identify real estate professionals who are members of CREA. The trademarks MLS®, Multiple Listing Service® and the associated logos identify professional services rendered by REALTOR® members of CREA to effect the purchase, sale and lease of real estate as part of a cooperative selling system.