
175 Gaspesie RD
Hearst, Ontario
MLS® SM262828
$2,299,900
- Status
- Active
- Property type
- House
- MLS® number
- SM262828
- Bedrooms
- 4
- Bathrooms
- 4
- Year built
- 2005
 1 / 50
Listing description
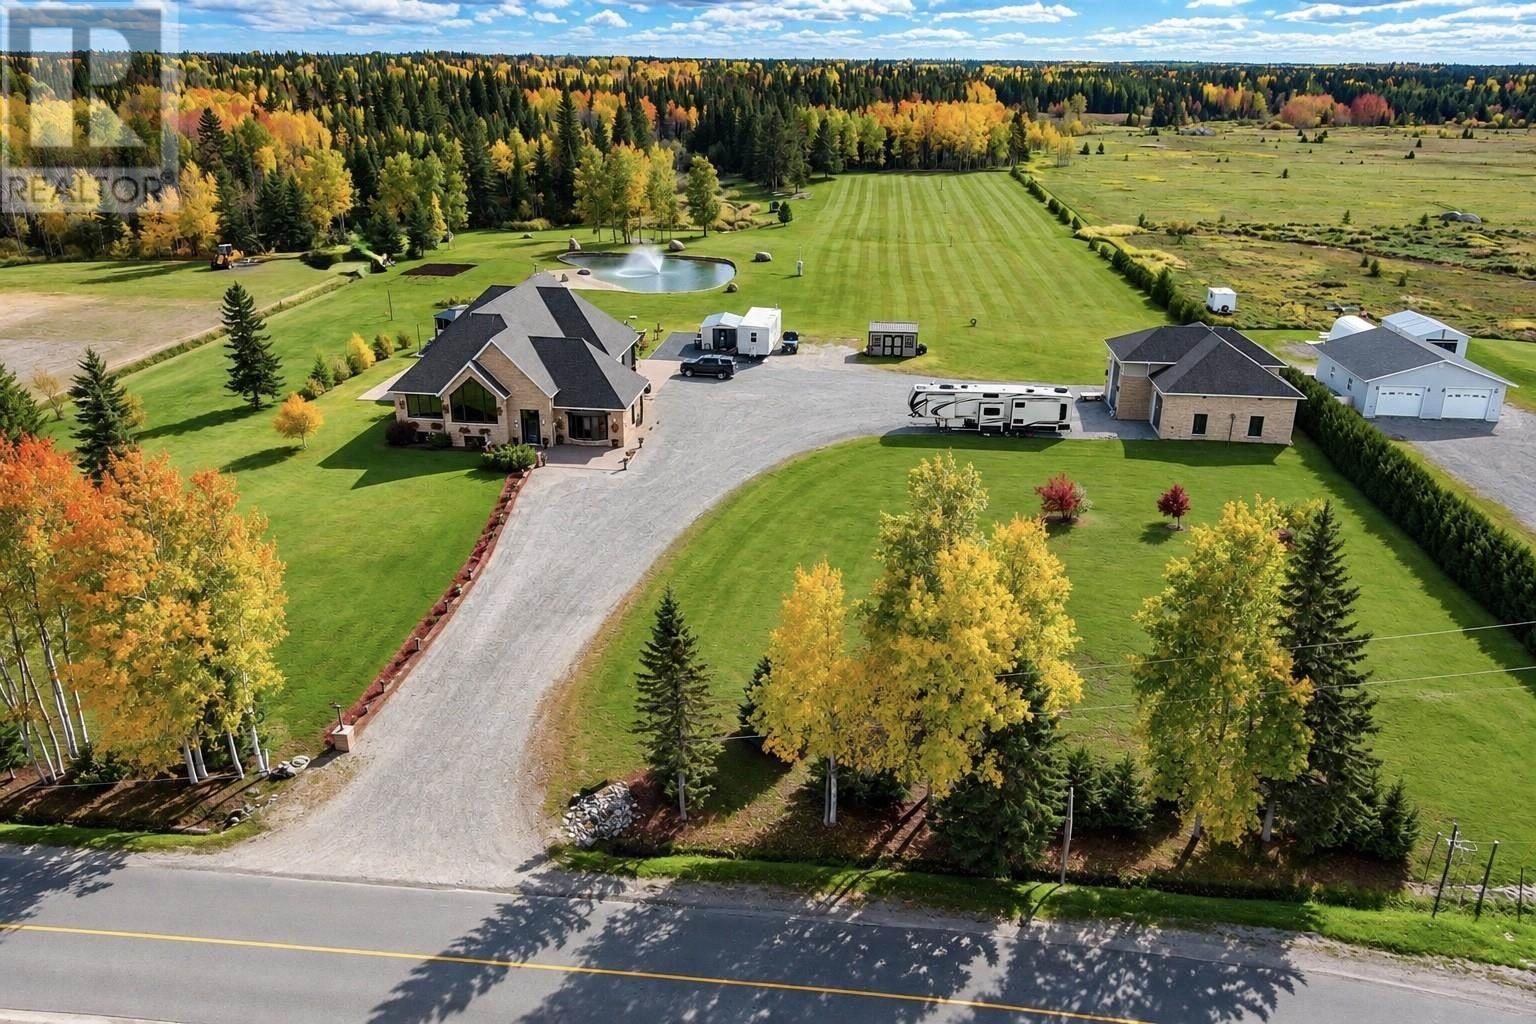
Where refined luxury meets the beauty of Northern Ontario! Just minutes from downtown Hearst, this extraordinary executive estate offers approximately 66 acres of privacy and sophisticated living. Beautifully reimagined with extensive upgrades and a spectacular 2,100 sq.
ft. addition completed in 2021, featuring a breathtaking great room with 22-foot vaulted wood ceilings, exposed beams, walls of glass, and a stunning floor-to-ceiling fireplace. The newly completed 2026 luxury kitchen showcases exceptional craftsmanship, custom cabinetry, illuminated granite countertops and backsplash, commercial-grade gas range, and built-in refrigeration.
Offering four bedrooms, two full and two half bathrooms, an expansive primary walk-in closet, dedicated main-level fitness room, and lower-level in-law suite potential with kitchenette at the entertainment bar. Additional highlights include fibre-optic internet, a 12-camera security system, integrated indoor/outdoor Sonos audio system, and extensive upgrades throughout. Outdoors, enjoy a heart-shaped spring-fed pond with beach and illuminated fountain, gazebo, natural creek, landscaped grounds, and private trails.
An impressive 2,100 sq. ft. finished three-bay garage features in-floor heating, kitchenette, half bath, two 14-foot doors, one 16-foot door, and a one-ton overhead lifting system.
A rare opportunity to own an exceptional Northern Ontario estate where luxury, privacy, and lifestyle come together!
Property summary
- MLS® number
- SM262828
- Property type
- Single Family
- Square footage
- 5,008 sq ft
- Land size
- 66.4 acres
- Built in
- 2005
- Annual property taxes
- $15,051.00
- Parking
- Garage, Gravel
- Days on market
- 4 days
Features & details
- Heating
- In Floor Heating, Natural gas
- Cooling
- Central air conditioning, Air exchanger
- Basement
- Finished, Full
- Flooring
- Hardwood
- Appliances
- Washer, Central Vacuum, Stove, Dryer, Alarm System, Wet Bar, Hot Water Instant, Window Coverings
- Exterior features
- Stone, Siding
- Lot features
- Ravine, Wet bar, Crushed stone driveway
- View
- View
- Architectural style
- Bi-level
What would this home cost you?
Based on the $2,299,900 asking price at a 5.00% example rate, semi-annual compounding.
Renanza Realty Inc. can represent you on this property — send an enquiry to arrange a private viewing.
Listing courtesy of Exit Realty True North, SAULT STE. MARIE.
The listing data displayed here is provided in part by the Canadian Real Estate Association (CREA) through its Data Distribution Facility (DDF®) and is drawn from Boards and Associations across Canada. Information is deemed reliable but is not guaranteed accurate by CREA. The listings are held by brokerages other than Renanza Realty unless otherwise noted.
The trademarks REALTOR®, REALTORS® and the REALTOR® logo are controlled by CREA and identify real estate professionals who are members of CREA. The trademarks MLS®, Multiple Listing Service® and the associated logos identify professional services rendered by REALTOR® members of CREA to effect the purchase, sale and lease of real estate as part of a cooperative selling system.