
175 FROG CREEK ROAD
Alberton (TB-401), Ontario
MLS® X13622040
$399,000
- Status
- Active
- Property type
- House
- MLS® number
- X13622040
- Bedrooms
- 3
- Bathrooms
- 2
- Year built
- —
 1 / 50
Listing description
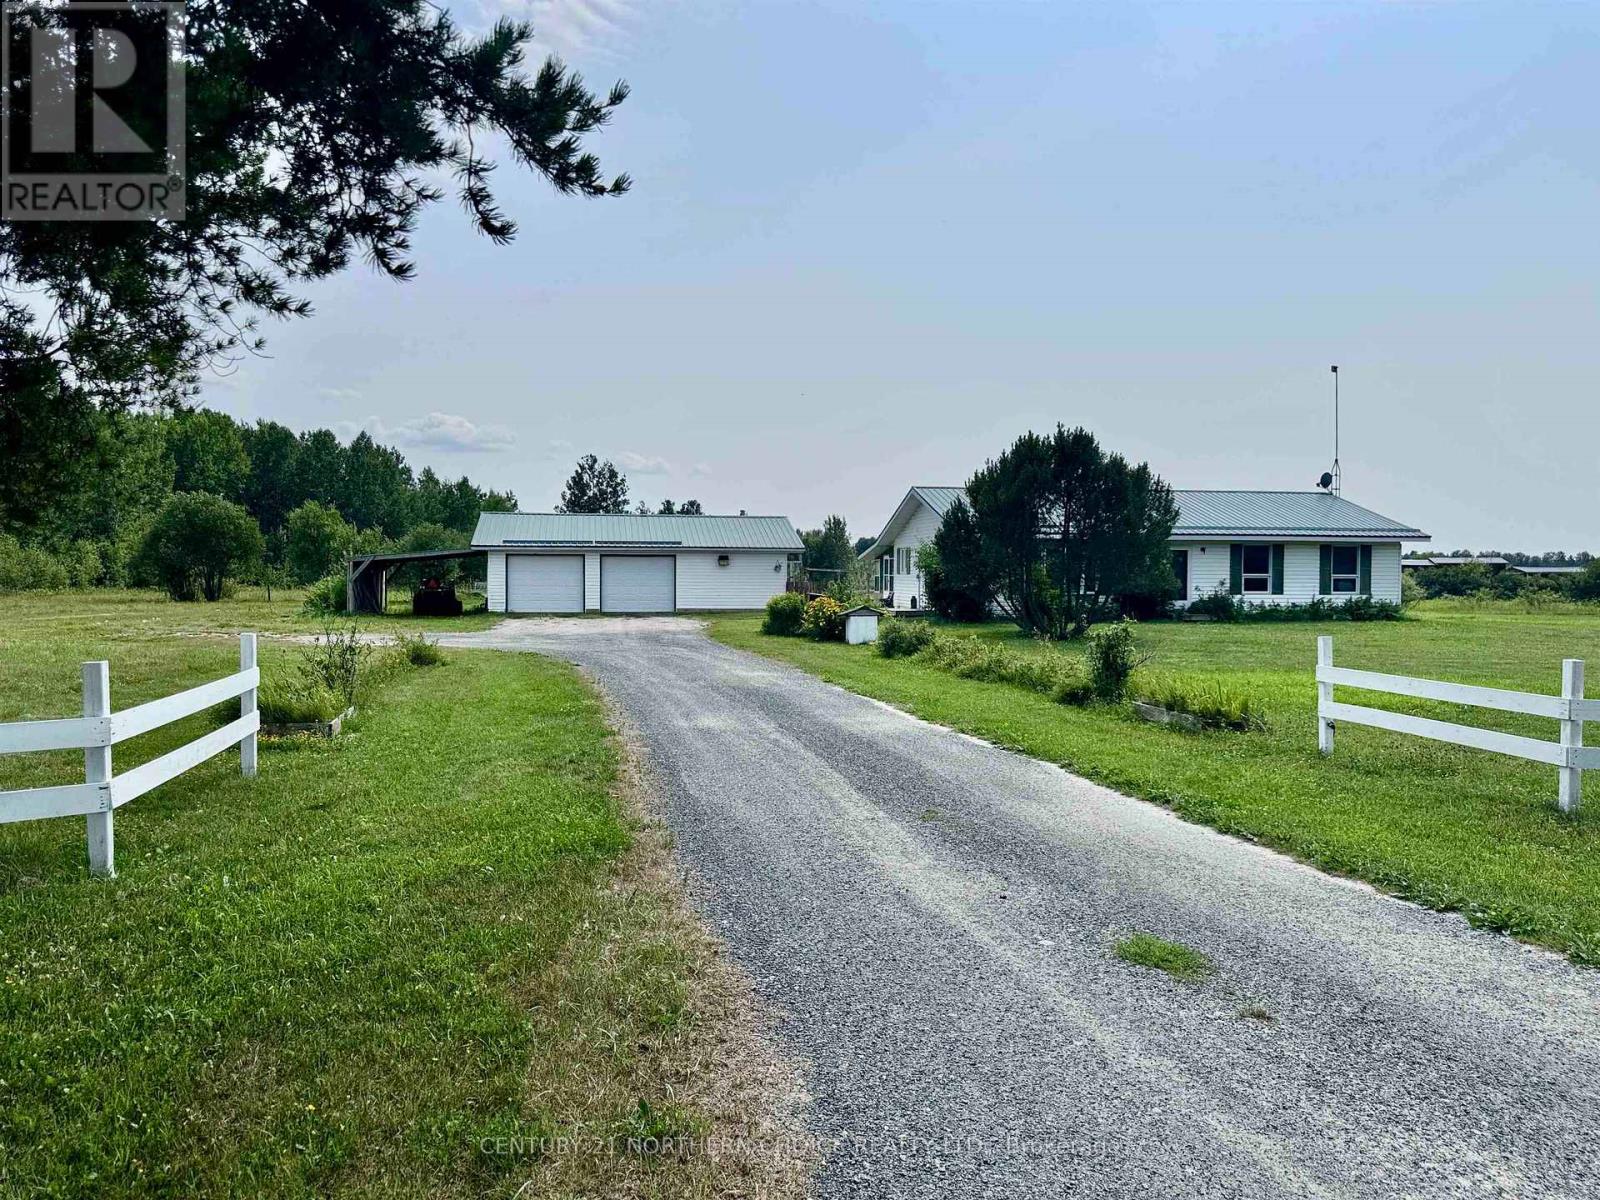
Enjoy the best of country living just minutes from town on 6. 8 acres. Offering the space, privacy, and flexibility to create the lifestyle you’ve been looking for, this property is well suited for a hobby farm, horses, gardening, recreational use, or simply enjoying the peace and quiet of rural living without sacrificing convenience.
This 3-bedroom, 2-bathroom bungalow offers approximately 1,440 sq. ft. of comfortable main-floor living with a warm, family-friendly layout.
The spacious primary bedroom features its own ensuite with a large wall-to-wall double shower, while the bright living and dining areas provide a welcoming space for everyday living and family gatherings. Just off the dining room, the 11’ x 19’ three-season sunroom overlooks the backyard, bonfire area, and hobby farm, offering a relaxing place to enjoy your morning coffee or unwind while taking in the peaceful views. The home has seen a number of practical updates over the years, including a new forced-air furnace and central air conditioner (2025), owned hot water tank (2024), new fridge, stove, microwave (2026), interior paint (2026), vinyl plank flooring in the bedrooms (2026), and bathroom renovations completed in 2022.
Additional features include reverse osmosis drinking water, a 170-foot drilled well, conventional septic system, and a water softener. Outside, the 24’ x 36’ insulated detached garage is equipped with a concrete floor, finished OSB walls and ceiling, double automatic overhead doors, attached lean-tos, a durable metal roof, and a wood stove with a recent WETT inspection for added peace of mind. Additional outbuildings provide excellent space for hobby farming, equipment, or storage.
Whether you’re looking for room to raise a family, keep animals, or simply enjoy the freedom that acreage living provides, this property combines a desirable location close to town with the privacy, space, and versatility to suit a wide range of lifestyles.
Property summary
- MLS® number
- X13622040
- Property type
- Single Family
- Building type
- House
- Title
- Freehold
- Land size
- 480.5 FT
- Annual property taxes
- $2,177.00
- Parking
- Garage
- Days on market
- 33 days
Features & details
- Heating
- Forced air, Propane
- Cooling
- Central air conditioning
- Basement
- Unfinished, Crawl space
- Appliances
- Washer, Refrigerator, Water purifier, Water softener, Dishwasher, Stove, Dryer, Microwave, Oven - Built-In
- Exterior features
- Vinyl siding
- Lot features
- Irregular lot size
- Architectural style
- Bungalow
What would this home cost you?
Based on the $399,000 asking price at a 5.00% example rate, semi-annual compounding.
Renanza Realty Inc. can represent you on this property — send an enquiry to arrange a private viewing.
Listing courtesy of Century 21 Northern Choice Realty Ltd., Kenora.
The listing data displayed here is provided in part by the Canadian Real Estate Association (CREA) through its Data Distribution Facility (DDF®) and is drawn from Boards and Associations across Canada. Information is deemed reliable but is not guaranteed accurate by CREA. The listings are held by brokerages other than Renanza Realty unless otherwise noted.
The trademarks REALTOR®, REALTORS® and the REALTOR® logo are controlled by CREA and identify real estate professionals who are members of CREA. The trademarks MLS®, Multiple Listing Service® and the associated logos identify professional services rendered by REALTOR® members of CREA to effect the purchase, sale and lease of real estate as part of a cooperative selling system.