
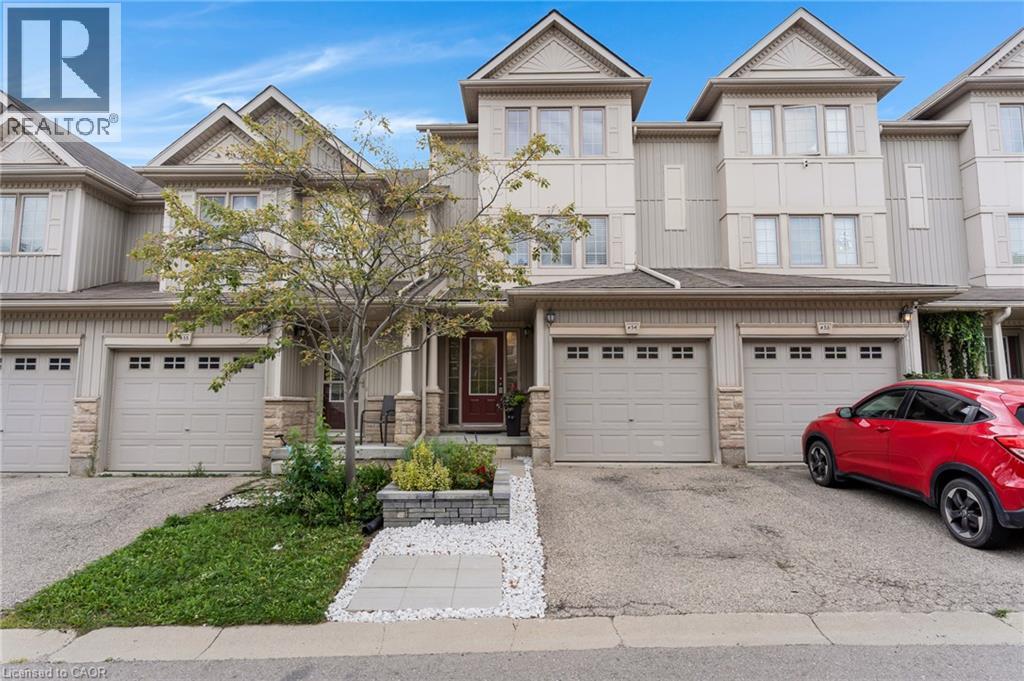
175 DAVID BERGEY Drive Unit# H54
Kitchener, Ontario
MLS® 40861130
$564,900
- Status
- Active
- Property type
- House
- MLS® number
- 40861130
- Bedrooms
- 3
- Bathrooms
- 3
- Year built
- 2005
 1 / 34
Listing description
MUST SEE! Turnkey townhome offering over 1,750 sq. ft.
of bright living space, ultra-low condo fees and featuring a NEW ROOF (November 2023) and NEW FURNACE (August 2021) Unit H54 at 175 David Bergey Drive is ideally located in a private community within Kitchener’s highly sought-after Laurentian West neighbourhood and conveniently situated minutes from Highway 7/8 access, amenities, schools and walking trails. This 3-bedroom, 3-bathroom townhome includes a generous primary bedroom retreat on its own level with an expansive, organized walk-in closet. The bright, open kitchen flows easily to the recently refreshed deck-perfect for barbequing and entertaining.
A large, open family room provides plenty of space to relax and entertain. The professionally finished lower level adds even more living space with a versatile rec room and a large, UNIQUE bonus room equipped with organized storage shelving. Additional updated features: Brand-new built-in microwave (2026), New fridge ( 2023), Central air conditioning and furnace serviced in July 2026, owned water softener, recently updated landscaping in both the front and rear yards.
Don't miss the opportunity to view this meticulously maintained MOVE-IN READY home which offers an appealing combination of value, functionality, updates and location. Book your private showing today!
Property summary
- MLS® number
- 40861130
- Property type
- Single Family
- Building type
- Row / Townhouse
- Square footage
- 1,685 sq ft
- Title
- Condo/Strata
- Built in
- 2005
- Annual property taxes
- $3,529.15
- Parking
- 2 spaces · Attached Garage
- Days on market
- 17 days
Features & details
- Heating
- Forced air, Natural gas
- Cooling
- Central air conditioning
- Basement
- Finished, Full
- Appliances
- Washer, Refrigerator, Water softener, Dishwasher, Stove, Dryer, Window Coverings, Garage door opener, Microwave Built-in
- Exterior features
- Stone, Vinyl siding
- Lot features
- Automatic Garage Door Opener
- Maintenance fee
- $167.56 / Monthly
What would this home cost you?
Based on the $564,900 asking price at a 5.00% example rate, semi-annual compounding.
Renanza Realty Inc. can represent you on this property — send an enquiry to arrange a private viewing.
Listing courtesy of Re/Max Twin City Realty Inc., Kitchener.
The listing data displayed here is provided in part by the Canadian Real Estate Association (CREA) through its Data Distribution Facility (DDF®) and is drawn from Boards and Associations across Canada. Information is deemed reliable but is not guaranteed accurate by CREA. The listings are held by brokerages other than Renanza Realty unless otherwise noted.
The trademarks REALTOR®, REALTORS® and the REALTOR® logo are controlled by CREA and identify real estate professionals who are members of CREA. The trademarks MLS®, Multiple Listing Service® and the associated logos identify professional services rendered by REALTOR® members of CREA to effect the purchase, sale and lease of real estate as part of a cooperative selling system.