
1749 Capistrano Drive
Kelowna, British Columbia
MLS® 10385473
$1,599,000
- Status
- Active
- Property type
- House
- MLS® number
- 10385473
- Bedrooms
- 3
- Bathrooms
- 3
- Year built
- 2007
 1 / 73
Listing description
This stunning 3-bedroom residence offers breathtaking east facing mountain views and high-end finishes throughout. The custom-designed Carolyn Walsh kitchen features a large island, a 6-burner Wolf gas cooktop, two high-end Liebherr fridges, built-in Miele Coffee maker and ample storage. Climate controlled wine room on the lower level and also a 22ftx 23ft gym.
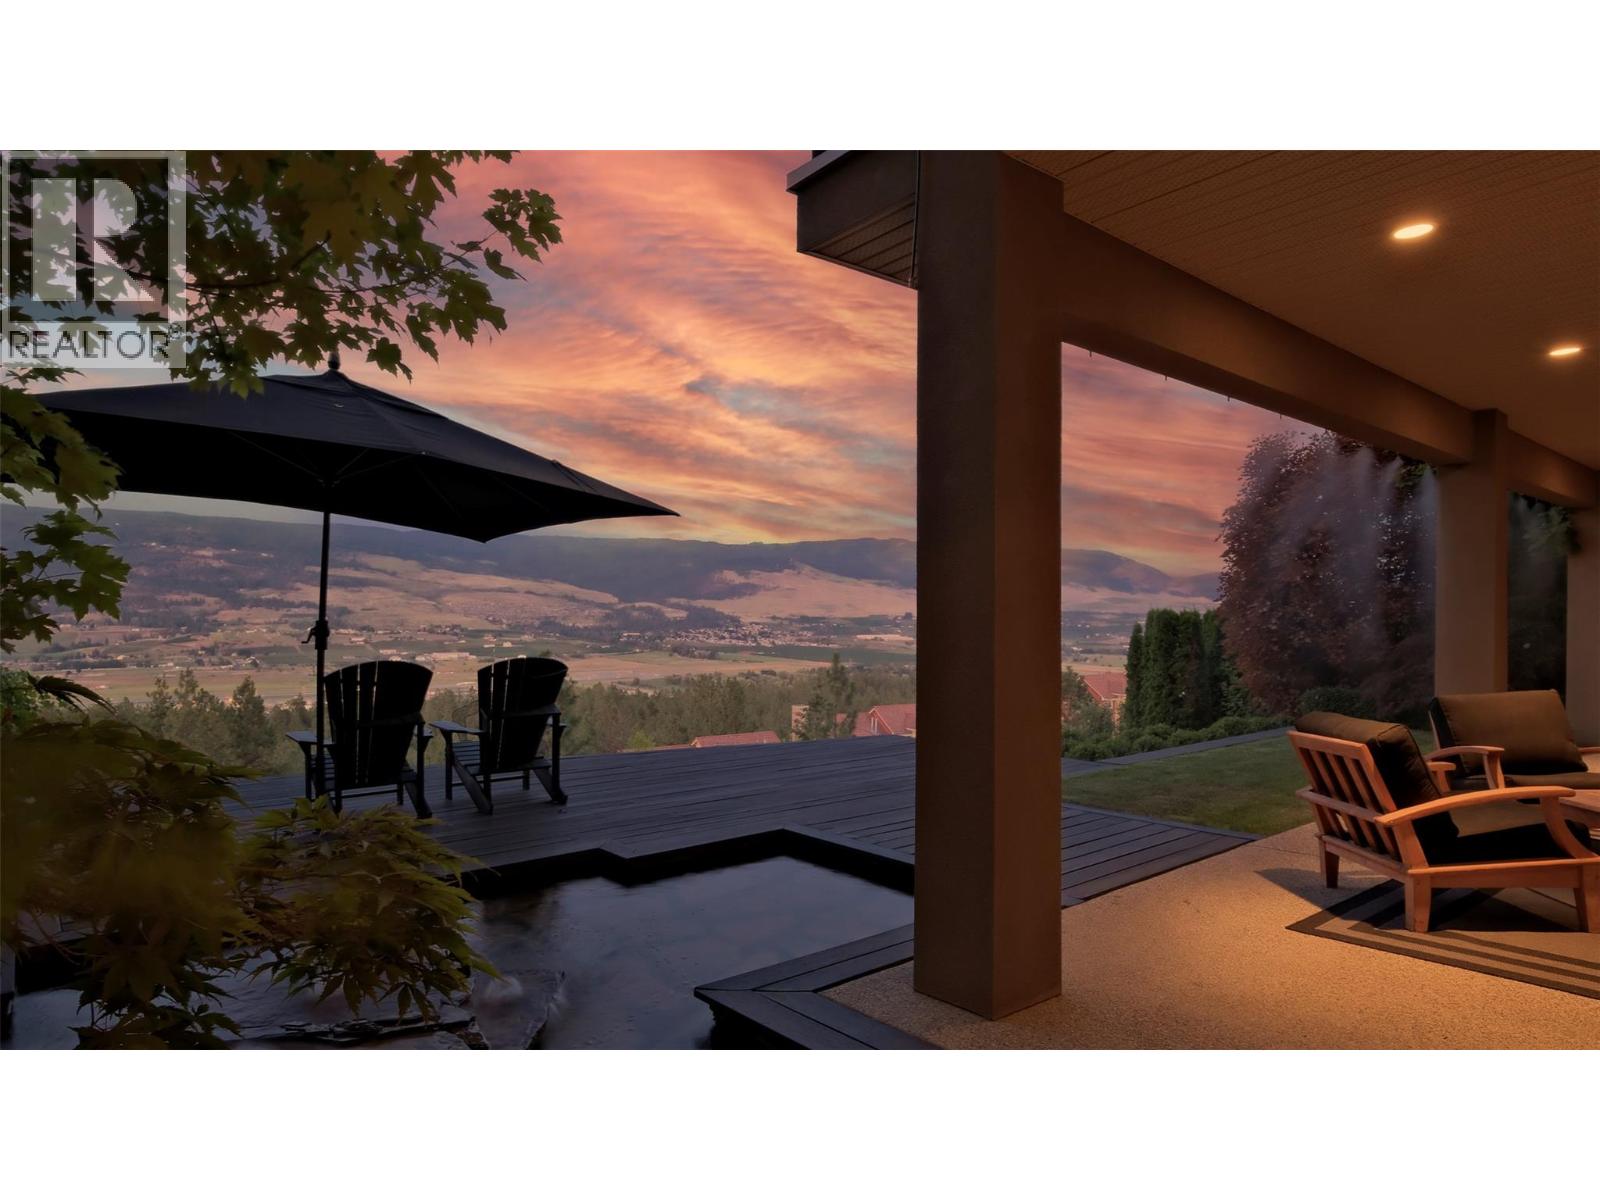
The professionally designed outdoor space is incredibly private, perfect for relaxing or entertaining, and includes water features in both the backyard and private front courtyard. Misting systems have been installed for added comfort. The garage has epoxy floors, storage cabinetry and slat wall system to keep everything organized.
Hot Water tank 2022. High Efficiency Furnace 2023. Tile roof.
This property truly has it all, combining luxury, privacy, and spectacular views.
Property summary
- MLS® number
- 10385473
- Property type
- Single Family
- Building type
- House
- Square footage
- 4,173 sq ft
- Title
- Freehold
- Land size
- 0.19 acres
- Built in
- 2007
- Annual property taxes
- $6,290.08
- Parking
- 4 spaces · Attached Garage
- Days on market
- 119 days
Features & details
- Heating
- Forced air
- Cooling
- Central air conditioning
- Basement
- Full
- Flooring
- Tile, Hardwood, Carpeted
- Exterior features
- Stucco
- Lot features
- Central island, Balcony
- View
- City view, Mountain view, View (panoramic)
- Architectural style
- Ranch
What would this home cost you?
Based on the $1,599,000 asking price at a 5.00% example rate, semi-annual compounding.
Renanza Realty Inc. can represent you on this property — send an enquiry to arrange a private viewing.
Listing courtesy of Royal LePage Kelowna, Kelowna.
The listing data displayed here is provided in part by the Canadian Real Estate Association (CREA) through its Data Distribution Facility (DDF®) and is drawn from Boards and Associations across Canada. Information is deemed reliable but is not guaranteed accurate by CREA. The listings are held by brokerages other than Renanza Realty unless otherwise noted.
The trademarks REALTOR®, REALTORS® and the REALTOR® logo are controlled by CREA and identify real estate professionals who are members of CREA. The trademarks MLS®, Multiple Listing Service® and the associated logos identify professional services rendered by REALTOR® members of CREA to effect the purchase, sale and lease of real estate as part of a cooperative selling system.