
1747 Newton St
Victoria, British Columbia
MLS® 1050771
$974,900
- Status
- Active
- Property type
- House
- MLS® number
- 1050771
- Bedrooms
- 3
- Bathrooms
- 1
- Year built
- 1951
 1 / 40
Listing description
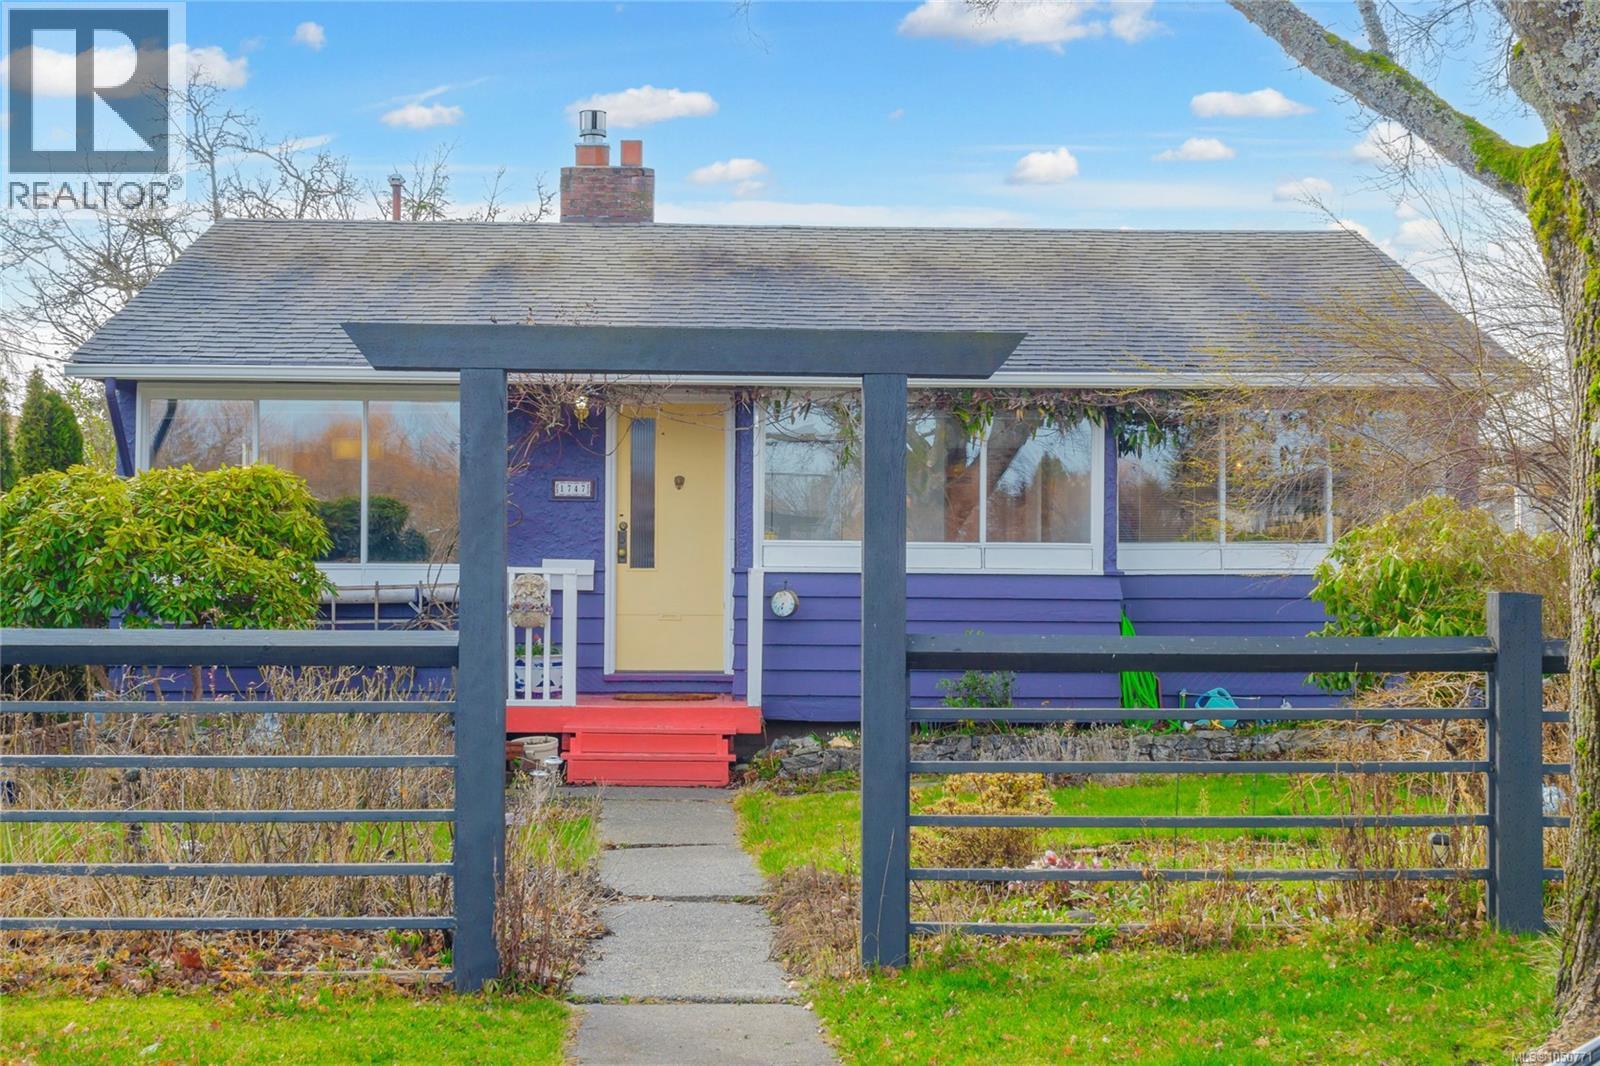
Same lovely owners for over 30 years! Enjoy rewarding and efficient living in this 1951 ONE LEVEL RANCHER 3 BED/1 BATH HOME in this central Oaklands neighbourhood. Literally steps from great schools, this is the ideal home to raise your growing family.
Located on a LARGE 7,950 square foot PERFECTLY SOUTH FACING LOT, perfect for your gardens and growing your own food, the home is located across from a park with minimal traffic as Newton is a no-thru street. Main floor features a traditional living room with a natural gas fireplace and dining area with abundant natural light, and a walkout kitchen to the backyard! Laundry area, office/den, full bath, primary bedroom and two additional bedrooms complete this one level home.
Unfinished detached space for your development potential. The SOUTH FACING backyard patio makes the perfect setting for your year roound BBQs! Transit is available very close on Richmond Road.
Minutes to Camosun College, Hillside Shopping Center and Jubilee Hospital.
Property summary
- MLS® number
- 1050771
- Property type
- Single Family
- Building type
- House
- Square footage
- 1,081 sq ft
- Title
- Freehold
- Land size
- 7950 square feet
- Built in
- 1951
- Annual property taxes
- $5,372.21
- Parking
- 1 space
- Days on market
- 3 days
Features & details
- Heating
- Baseboard heaters, Natural gas
- Cooling
- None
- Appliances
- Washer, Refrigerator, Dishwasher, Dryer
- Lot features
- Central location, Cul-de-sac, Level lot, Park setting, Southern exposure, Partially cleared, Other, Rectangular
- Architectural style
- Character
What would this home cost you?
Based on the $974,900 asking price at a 5.00% example rate, semi-annual compounding.
Renanza Realty Inc. can represent you on this property — send an enquiry to arrange a private viewing.
Listing courtesy of Sotheby's International Realty Canada, Victoria.
The listing data displayed here is provided in part by the Canadian Real Estate Association (CREA) through its Data Distribution Facility (DDF®) and is drawn from Boards and Associations across Canada. Information is deemed reliable but is not guaranteed accurate by CREA. The listings are held by brokerages other than Renanza Realty unless otherwise noted.
The trademarks REALTOR®, REALTORS® and the REALTOR® logo are controlled by CREA and identify real estate professionals who are members of CREA. The trademarks MLS®, Multiple Listing Service® and the associated logos identify professional services rendered by REALTOR® members of CREA to effect the purchase, sale and lease of real estate as part of a cooperative selling system.