
17427 7 ST NE NE
Edmonton, Alberta
MLS® E4514940
$785,000
- Status
- Active
- Property type
- House
- MLS® number
- E4514940
- Bedrooms
- 4
- Bathrooms
- 4
- Year built
- 2022
 1 / 59
Listing description
RARE TREE-BACKING SHOWHOME BY COVENTRY HOMES IN MARQUIS! This stunning, highly upgraded **** sqft 2-story showhome is now available! You’re greeted by exquisite herringbone hardwood & a private home office just off the entrance.
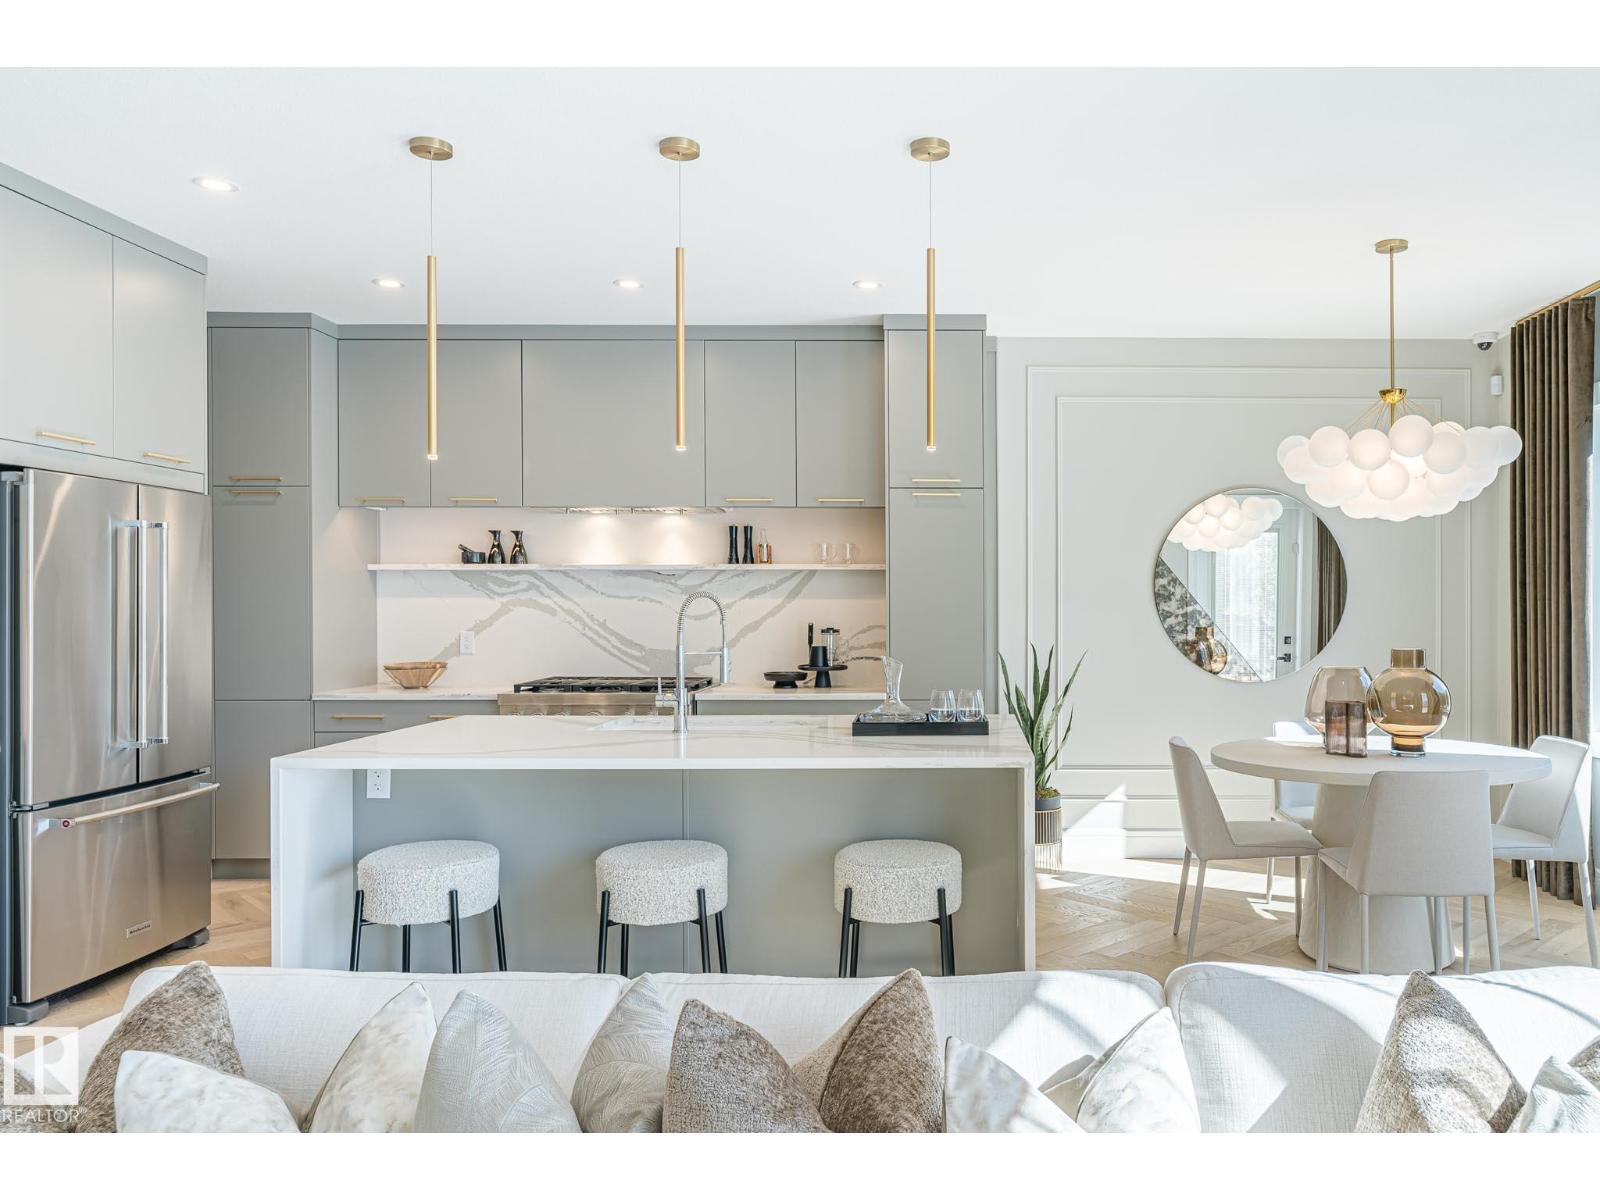
Vast, bright windows offer serene views of the backing trees, providing incredible natural privacy. The chef’s kitchen is an absolute showstopper, boasting a massive island with waterfall countertops, premium finishes, an upgraded KitchenAid appliance package, and a walk-through butler's pantry for endless storage. Upstairs, discover a spacious central bonus room, 2 front bedrooms, a main bath, and a convenient laundry room.
The rear primary retreat is a true oasis, featuring a spa-inspired 5-piece ensuite. The fully finished basement offers a cozy electric fireplace, a massive games/rec room, and an extra bedroom. Upgrades include A/C, custom window coverings, designer fixtures, and so much more!
This is a 10/10 Property! **photos taken when property was staged.
Property summary
- MLS® number
- E4514940
- Property type
- Single Family
- Building type
- House
- Square footage
- 2,187 sq ft
- Title
- Freehold
- Built in
- 2022
- Parking
- 4 spaces · Attached Garage
- Days on market
- 5 days
Features & details
- Heating
- Forced air
- Cooling
- Central air conditioning
- Basement
- Finished, Full
- Appliances
- Washer, Refrigerator, Gas stove(s), Dishwasher, Wine Fridge, Dryer, Microwave, Hood Fan, Window Coverings, Garage door opener, Garage door opener remote(s)
- Lot features
- Flat site, No Animal Home, No Smoking Home, Level
What would this home cost you?
Based on the $785,000 asking price at a 5.00% example rate, semi-annual compounding.
Renanza Realty Inc. can represent you on this property — send an enquiry to arrange a private viewing.
Listing courtesy of MaxWell Challenge Realty, Edmonton.
The listing data displayed here is provided in part by the Canadian Real Estate Association (CREA) through its Data Distribution Facility (DDF®) and is drawn from Boards and Associations across Canada. Information is deemed reliable but is not guaranteed accurate by CREA. The listings are held by brokerages other than Renanza Realty unless otherwise noted.
The trademarks REALTOR®, REALTORS® and the REALTOR® logo are controlled by CREA and identify real estate professionals who are members of CREA. The trademarks MLS®, Multiple Listing Service® and the associated logos identify professional services rendered by REALTOR® members of CREA to effect the purchase, sale and lease of real estate as part of a cooperative selling system.