
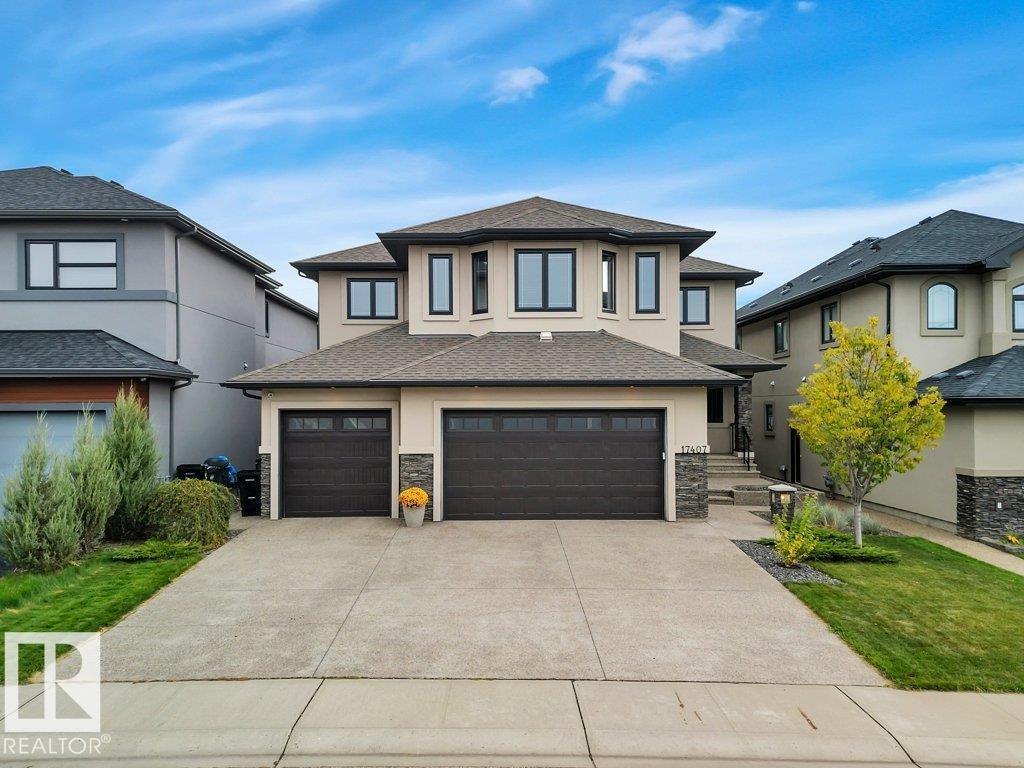
17407 108 ST NW
Edmonton, Alberta
MLS® E4508719
$1,125,000
- Status
- Active
- Property type
- House
- MLS® number
- E4508719
- Bedrooms
- 5
- Bathrooms
- 4
- Year built
- 2015
 1 / 70
Listing description
Welcome to this Executive Dream Home located in the heart of the Chambery Community. Park inside the attached 31x29. 5 heated garage that is EV ready!
Once inside, the huge front entrance has an absolutely stunning feature wall, the kitchen is a Chef's true dream with massive island and a walk thru L-shaped pantry, dining room, and a living room with wall to wall shelving. A second entrance to the garage, a 2-piece bathroom, and a bedroom complete this level. Upstairs you will find the huge bonus room with included projector, screen and sonos sound system.
The primary bedroom has an amazing 5-piece ensuite with new soaker tub and tile, walk in shower, dual sinks and a full walk in closet. Then you have the laundry room, den and 2 bedrooms with connected 4-piece bathroom. A walk-out basement has a massive rec room with full wet bar, and a bedroom.
Outside is dream backyard that can be enjoyed day or night with permanent lighting and full dog run. Too many upgrades were made to mention and is a must see!!
Property summary
- MLS® number
- E4508719
- Property type
- Single Family
- Building type
- House
- Square footage
- 3,752 sq ft
- Title
- Freehold
- Land size
- 581.97 square meters
- Built in
- 2015
- Parking
- 6 spaces · Attached Garage
- Days on market
- 17 days
Features & details
- Heating
- Forced air
- Cooling
- Central air conditioning
- Basement
- Finished, Full, Walk out
- Appliances
- Washer, Dishwasher, Stove, Dryer, Microwave, Oven - Built-In, Hood Fan, See remarks, Window Coverings, Garage door opener, Garage door opener remote(s), Two Refrigerators
- Lot features
- Cul-de-sac, Flat site, No back lane, Park/reserve, Wet bar, Closet Organizers, No Smoking Home, Built-in wall unit
- Community features
- Public Swimming Pool
What would this home cost you?
Based on the $1,125,000 asking price at a 5.00% example rate, semi-annual compounding.
Renanza Realty Inc. can represent you on this property — send an enquiry to arrange a private viewing.
Listing courtesy of RE/MAX Real Estate, Edmonton.
The listing data displayed here is provided in part by the Canadian Real Estate Association (CREA) through its Data Distribution Facility (DDF®) and is drawn from Boards and Associations across Canada. Information is deemed reliable but is not guaranteed accurate by CREA. The listings are held by brokerages other than Renanza Realty unless otherwise noted.
The trademarks REALTOR®, REALTORS® and the REALTOR® logo are controlled by CREA and identify real estate professionals who are members of CREA. The trademarks MLS®, Multiple Listing Service® and the associated logos identify professional services rendered by REALTOR® members of CREA to effect the purchase, sale and lease of real estate as part of a cooperative selling system.