
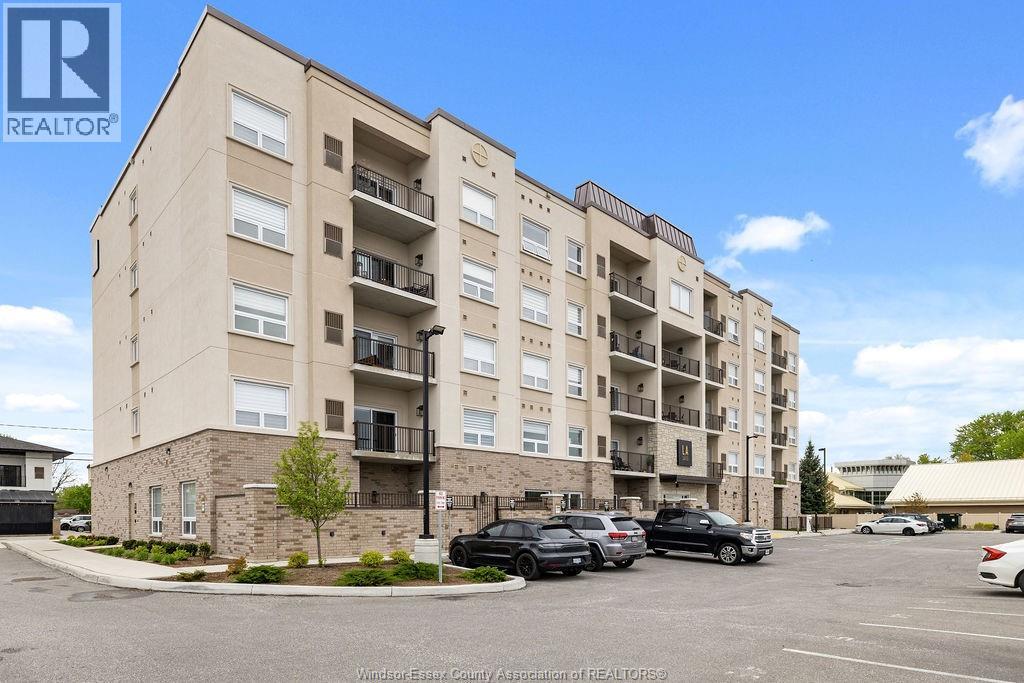
1740 SPRUCEWOOD Unit# 203
LaSalle, Ontario
MLS® 26018506
$595,000
- Status
- Active
- Property type
- House
- MLS® number
- 26018506
- Bedrooms
- 2
- Bathrooms
- 2
- Year built
- 2023
 1 / 39
Listing description
Discover refined condo living at LA Suites, Lasalle's premier boutique residence offering upscale urban living in a highly sought-after location. This spacious 1240 sq. ft.
2-bedroom, 2-bathroom suite features an open concept layout with high-end finishes throughout, custom cabinetry, crown mouldings, quartz countertops, stainless steel appliances, built in electric fireplace with tile surround, custom closet organizers, and durable vinyl plank flooring that flows throughout expansive living spaces. Oversized residential-style windows fill this incredible suite in natural light. The primary bedroom highlights elegant tray ceilings, walk-in closet and a thoughtfully designed three-piece ensuite featuring a tiled, glass-enclosed walk-in shower.
Thoughtfully designed for both privacy and flexibility, this condo features a split-bedroom layout with the secondary bedroom located on the opposite side of the unit from the primary suite. Complete with a built-in Murphy bed, the second bedroom easily transitions from a comfortable guest space to a functional home office or multi-purpose room—ideal for modern living. Enjoy a full suite of resort style amenities, including a fitness centre, club room w/ TV's, kitchen, outdoor BBQ's with fire tables, games and offering secure access, bike storage, dog park as well as various indoor and outdoor living spaces.
Seller Incentive: The sellers are offering to cover the condo fees & ppty taxes for the six months after closing with an acceptable offer, providing added value and reduced carrying costs for the buyer. Offering immediate possession. Call today for a private viewing.
Property summary
- MLS® number
- 26018506
- Property type
- Single Family
- Building type
- Apartment
- Square footage
- 1,240 sq ft
- Title
- Condo/Strata
- Land size
- 0 X 0
- Built in
- 2023
- Parking
- Other
- Days on market
- 81 days
Features & details
- Heating
- Forced air, Electric, Natural gas, Furnace
- Cooling
- Central air conditioning
- Flooring
- Ceramic/Porcelain, Cushion/Lino/Vinyl
- Exterior features
- Brick, Stucco
- Maintenance fee
- $423 / Monthly
What would this home cost you?
Based on the $595,000 asking price at a 5.00% example rate, semi-annual compounding.
Renanza Realty Inc. can represent you on this property — send an enquiry to arrange a private viewing.
Listing courtesy of DEERBROOK REALTY INC., WINDSOR.
The listing data displayed here is provided in part by the Canadian Real Estate Association (CREA) through its Data Distribution Facility (DDF®) and is drawn from Boards and Associations across Canada. Information is deemed reliable but is not guaranteed accurate by CREA. The listings are held by brokerages other than Renanza Realty unless otherwise noted.
The trademarks REALTOR®, REALTORS® and the REALTOR® logo are controlled by CREA and identify real estate professionals who are members of CREA. The trademarks MLS®, Multiple Listing Service® and the associated logos identify professional services rendered by REALTOR® members of CREA to effect the purchase, sale and lease of real estate as part of a cooperative selling system.