
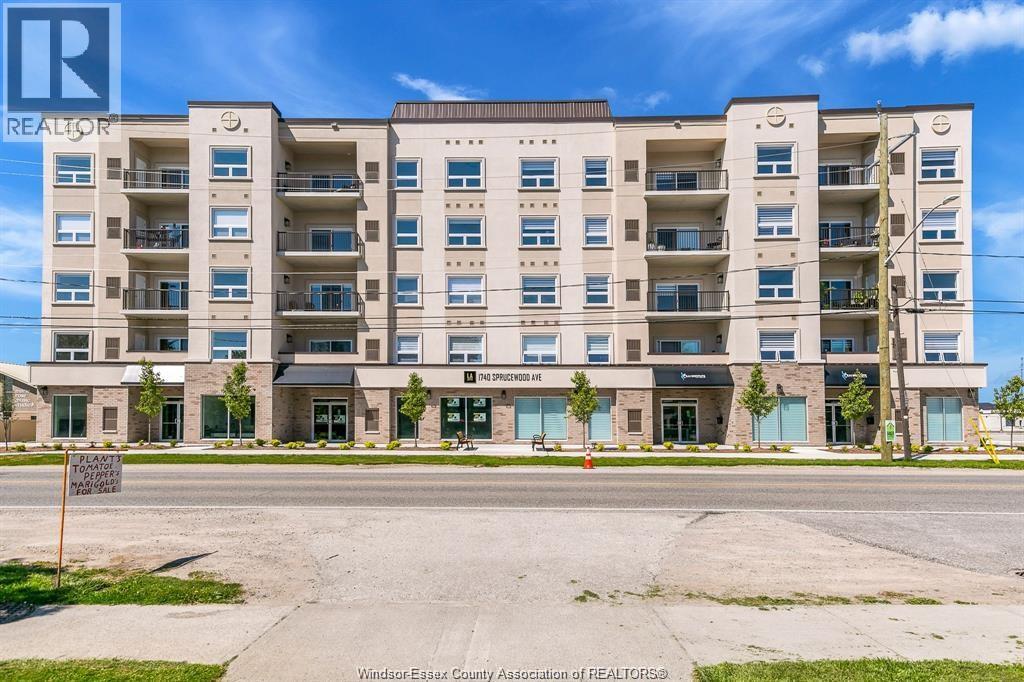
1740 Sprucewood Unit# 201
LaSalle, Ontario
MLS® 26027143
$599,999
- Status
- Active
- Property type
- House
- MLS® number
- 26027143
- Bedrooms
- 2
- Bathrooms
- 2
- Year built
- 2023
 1 / 38
Listing description
This stunning 2-bedroom, 2-bath suite boasts a spacious open-concept design with a master retreat featuring a walk-in closet , spa-inspired ensuite with sleek standing shower. The gourmet kitchen shines with custom cabinetry, quartz counters, under-mount lighting, and 6 high-end stainless steel appliances, while the living space is elevated by a tiled electric fireplace feature wall, recessed lighting, and custom blinds. Every detail has been thoughtfully upgraded to deliver a lifestyle of sophistication.
The building itself enhances your living experience with exclusive amenities including a fitness room, stylish main floor clubroom, and secure access. Perfectly situated within walking distance to grocery stores, pharmacy, banks, doctors, restaurants, coffee shops, and the bus route, this residence offers unmatched convenience for snowbirds, executives, retirees, young professionals, or investors looking for an incredible opportunity. With immediate possession available and offers being entertained as they come, this is your chance to secure a move-in-ready home or a smart investment property in one of LaSalle’s most desirable locations.
Call today to book your private showing and make this luxurious lifestyle yours before it’s gone!
Property summary
- MLS® number
- 26027143
- Property type
- Single Family
- Building type
- Apartment
- Square footage
- 1,181 sq ft
- Title
- Condo/Strata
- Land size
- 200 X 400 / 0 AC
- Built in
- 2023
- Parking
- Open
- Days on market
- 1 day
Features & details
- Heating
- Forced air, Natural gas, Furnace
- Cooling
- Central air conditioning
- Flooring
- Ceramic/Porcelain, Cushion/Lino/Vinyl
- Exterior features
- Brick, Stucco
- Maintenance fee
- $399.81 / Monthly
What would this home cost you?
Based on the $599,999 asking price at a 5.00% example rate, semi-annual compounding.
Renanza Realty Inc. can represent you on this property — send an enquiry to arrange a private viewing.
Listing courtesy of EXP REALTY, WINDSOR.
The listing data displayed here is provided in part by the Canadian Real Estate Association (CREA) through its Data Distribution Facility (DDF®) and is drawn from Boards and Associations across Canada. Information is deemed reliable but is not guaranteed accurate by CREA. The listings are held by brokerages other than Renanza Realty unless otherwise noted.
The trademarks REALTOR®, REALTORS® and the REALTOR® logo are controlled by CREA and identify real estate professionals who are members of CREA. The trademarks MLS®, Multiple Listing Service® and the associated logos identify professional services rendered by REALTOR® members of CREA to effect the purchase, sale and lease of real estate as part of a cooperative selling system.